




25 Albert AvenueTiny, ON L0L 2J0
Description
Welcome to Tiny Beaches! This beautifully maintained all-brick bungalow offers the perfect blend of quality construction, generous living space, and an exceptional four-season lifestyle. Built in 1985 and meticulously cared for, the home features over 2,600 square feet of bright, inviting living space designed for both comfortable everyday living and effortless entertaining. Step inside to discover a spacious open-concept floor plan with an abundance of natural light - freshly painted and new, luxury plank vinyl flooring throughout. Good potential to create an in-law suite on the ground level. Outside, the beautifully landscaped grounds create a peaceful and private setting, perfect for relaxing, gardening, or entertaining. Just a short stroll away, enjoy the sandy shores of Balm Beach, where you can spend your days swimming, boating, paddleboarding, or simply relaxing by the water. The neighborhood also offers a great selection of amenities, including tennis and pickleball courts, a playground, dog park, local restaurants, and convenience/lcbo store. When you need more, the vibrant Town of Midland is only a short drive away, offering shopping, dining, theatres, marinas, and every modern convenience. Whether you're searching for a full-time residence, a weekend retreat, or the perfect cottage escape, this exceptional home delivers outstanding value, timeless quality, and the relaxed lifestyle that makes Balm Beach one of Georgian Bay's most desirable destinations. Photos of some rooms have been virtually furnished. (id:31684)
Property Information
- Property type
- Residential
- Sub-type
- Single Family Residence
- Structure type
- House
- Stories
- 2
- Lot dimensions
- 60 x 200 FT
- Parking spaces
- 7
- Ownership
- Freehold
- Listing #
- S13790182
Property Features
- Interior
- Central Vacuum
- Appliances
- Cooktop · Water Purifier · Washer · Refrigerator · Dryer · Freezer · Water Heater
- Cooling
- None
- Heating
- Baseboard · Electric · Natural Gas · Other
- Flooring
- Ceramic Tile
- Basement
- None
- Parking
- Garage Door Opener · Garage · Attached
- Lot features
- Cul-De-Sac · Level
- Construction
- Brick
- Foundation
- Block · Slab
- Windows
- Window Coverings
- Security
- Smoke Detector(s)
- Utilities
- Cable Available · Natural Gas Available · Electricity Connected · Phone Available
- Sewer
- Septic Tank
- Water source
- Well
Rooms
Upper Level
- Primary Bedroom
- Bathroom
- Bedroom 2
- Bedroom 3
- Dining Room
- Kitchen
- Living Room
Ground level
- Bathroom
- Laundry
Lower level
- Family Room
Financial Details
- Annual taxes
- $2,802
Directions
Cross Streets: Albert and Balm Beach Rd W. ** Directions: Balm Bch Rd W; south of Albert Ave.

Listing Courtesy: RE/MAX Georgian Bay Realty Ltd
Data Terms of Use
This website is operated by EXIT Realty True North, Brokerage, a brokerage who is a member of The Canadian Real Estate Association (CREA). The content on this website is owned or controlled by CREA. By accessing this website, the user agrees to be bound by these terms of use as amended from time to time, and agrees that these terms of use constitute a binding contract between the user, EXIT Realty True North, Brokerage, and CREA.
Copyright
The content on this website is protected by copyright and other laws, and is intended solely for the private, non-commercial use by individuals. Any other reproduction, distribution or use of the content, in whole or in part, is specifically prohibited. Prohibited uses include commercial use, “screen scraping”, “database scraping”, and any other activity intended to collect, store, reorganize or manipulate the content of this website.
Trademarks
REALTOR®, REALTORS®, and the REALTOR® logo are certification marks that are owned by REALTOR® Canada Inc. and licensed exclusively to The Canadian Real Estate Association (CREA). These certification marks identify real estate professionals who are members of CREA and who must abide by CREA’s By-Laws, Rules, and the REALTOR® Code. The MLS® trademark and the MLS® logo are owned by CREA and identify the professional real estate services provided by members of CREA.
Liability and Warranty Disclaimer
The information contained on this website is based in whole or in part on information that is provided by members of CREA, who are responsible for its accuracy. CREA reproduces and distributes this information as a service for its members, and assumes no responsibility for its completeness or accuracy.
Amendments
EXIT Realty True North, Brokerage may at any time amend these Terms of Use by updating this posting. All users of this site are bound by these amendments should they wish to continue accessing the website, and should therefore periodically visit this page to review any and all such amendments.
Tiny Market Statistics
How this home compares to 639 active listings in Tiny, ON
| Tiny median | This listing | |
|---|---|---|
| Median listing price | $842,708 | $649,000 |
| Median days on market | 58 | — |
| Median Sq Ft | 1,750 | — |
| Median price / Sq Ft | $571 | — |
Market statistics compiled from active EXIT Realty® and MLS listings in Tiny, ON.
Commute Calculator
Explore commute times from 25 ALBERT AVENUE, Tiny, ON L0L 2J0.
More homes to consider
View similar homes View nearby homes


Similar Home Values
Comparable nearby listings and their asking prices.
| Address | Price | Beds | Baths | Sq Ft |
|---|---|---|---|---|
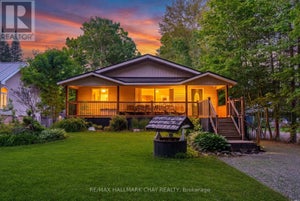
| 12 LINCOLN AVENUE, Tiny, ON | $679,900 | 3 | 2 | — |
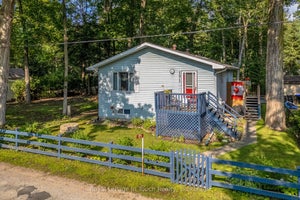
| 43 FOURTH STREET, Tiny, ON | $629,000 | 4 | 2 | — |
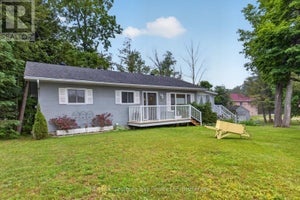
| 2 RIDOUT COURT, Tiny, ON | $596,900 | 3 | 2 | — |
| 171 Oliver Drive, Tiny, ON | $699,900 | 4 | 2 | — |


