1222 Biscayne DriveElk Grove Village, IL 60007
Cook County
Description
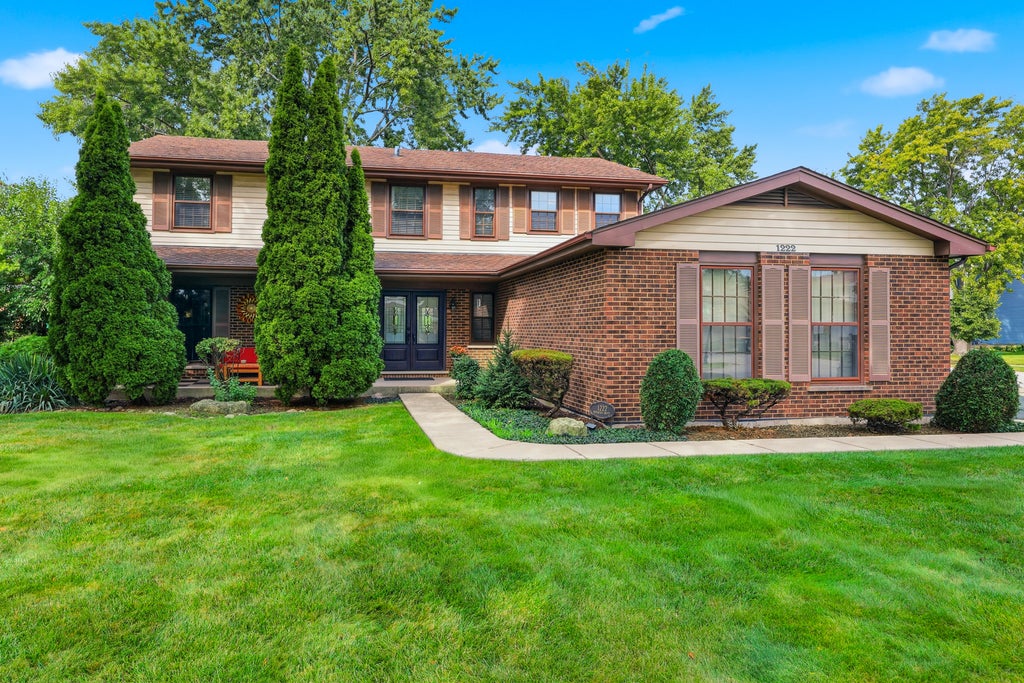
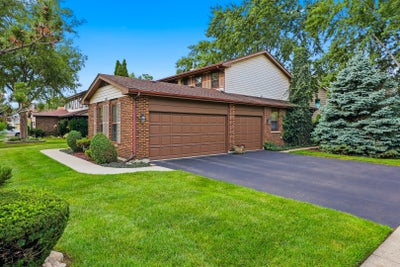
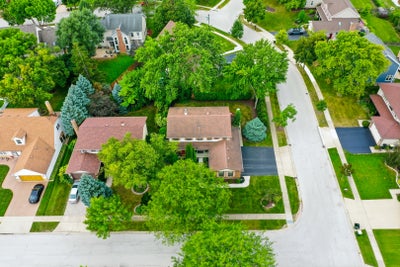
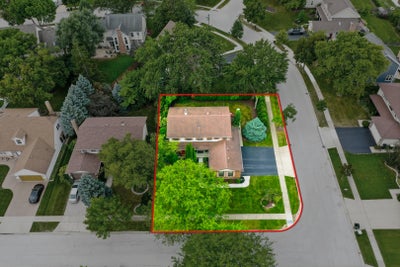
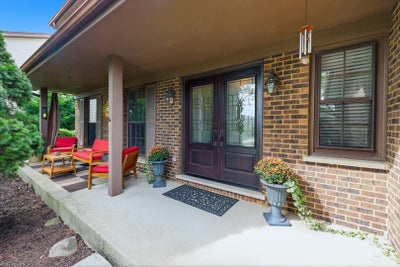
Welcome to this spacious 5 bedroom, 2.5 bath extremely well maintained home with basement and 3 car garage in quiet, peaceful Circle Bay Estates neighborhood. Location, location-Circle Bay features lake rights, everything you've been looking for at an excellent price! This lovely home features a rare 5 bedroom floorplan, basement and very hard to find 3 car garage! A welcoming front porch sets the tone as you enter this inviting home that is totally neutral, recently painted and has newer neutral carpeting making it move in ready for you. The updated eat-in kitchen features an island, generous granite counter space, stainless appliances, a pantry, and opens seamlessly to the family room, creating a comfortable space for everyday living and entertaining. The family room offers wood laminate flooring and a cozy fireplace. With five bedrooms upstairs there is plenty of flexibility for family, guests, a home office, or hobbies. The basement provides additional space for recreation and storage. Step outside to the professionally landscaped private yard that is perfect for relaxing or entertaining. Situated on a corner lot, the property offers wonderful outdoor space along with the convenience and storage of a 3 car garage. This home is clean, fresh, well cared for by long time owners and truly move in ready with the opportunity for its new owners to add their own personal touches over time. A hard to find combination of space, location, privacy and a 3 car garage make this a wonderful opportunity in a neighborhood buyers will love! Close to shopping, expressways, fitness center, library, hospital and beautiful Busse Woods! Enjoy all Elk Grove and Circle Bay Estates have to offer including lake rights to Circle Bay--fishing and non-motorized boats! This home is a great value, ready for you to begin your next chapter!! DON'T MISS IT!!
Property Information
- Property type
- Residential
- Sub-type
- Single Family Residence
- Year built
- 1983
- Living area
- 2,265 Sq Ft
- Lot dimensions
- 115x85x115x82
- Garage spaces
- 3
- Parking spaces
- 3
- Ownership
- Fee Simple w/ HO Assn.
- Days on market
- 14
- MLS® Listing#
- 12785387
Property Features
- Interior
- Granite Counters
- Appliances
- Range · Microwave · Dishwasher · Refrigerator · Washer · Dryer · Disposal · Humidifier
- Cooling
- Central Air
- Heating
- Forced Air
- Flooring
- Laminate
- Fireplace
- Family Room · Gas Starter
- Basement
- Partially Finished · Crawl Space · Partial
- Parking
- Garage Door Opener · Attached · Garage
- Laundry
- Main Level
- Patio
- Patio
- Lot features
- Corner Lot
- Construction
- Vinyl Siding · Brick
- Windows
- Screens · Drapes
- Sewer
- Public Sewer
Rooms
Main
- Eating Area13X9
- Dining Room12X11
- Family Room18X13
- Kitchen12X9
- Laundry12X5
- Living Room18X12
Second
- Bedroom 212X12
- Bedroom 313X10
- Bedroom 412X12
- Bedroom 512X10
- Master Bedroom17X12
Schools
- Elementary
- Adm Richard E Byrd Elementary Sc
- Middle
- Grove Junior High School
- High
- Elk Grove High School
- District
- Elk Grove High School
Financial Details
- HOA
- $300 / Annually
- Annual taxes
- $11,146Tax year 2025
- Parcel number
- 08323270190000
Directions
Devon west of Arlington Heights Rd to Bay N to Northport W to Biscayne

Listing Courtesy: Berkshire Hathaway HomeServices American Heritage - 8473646030
Last Updated: 2026-10-14T00:00:00.000Z
Commute Calculator
Explore commute times from 1222 Biscayne Drive, Elk Grove Village, IL 60007.