3409 Florence DriveCorinth, TX 76210
Valencia · Denton County
Description
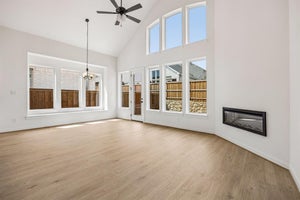
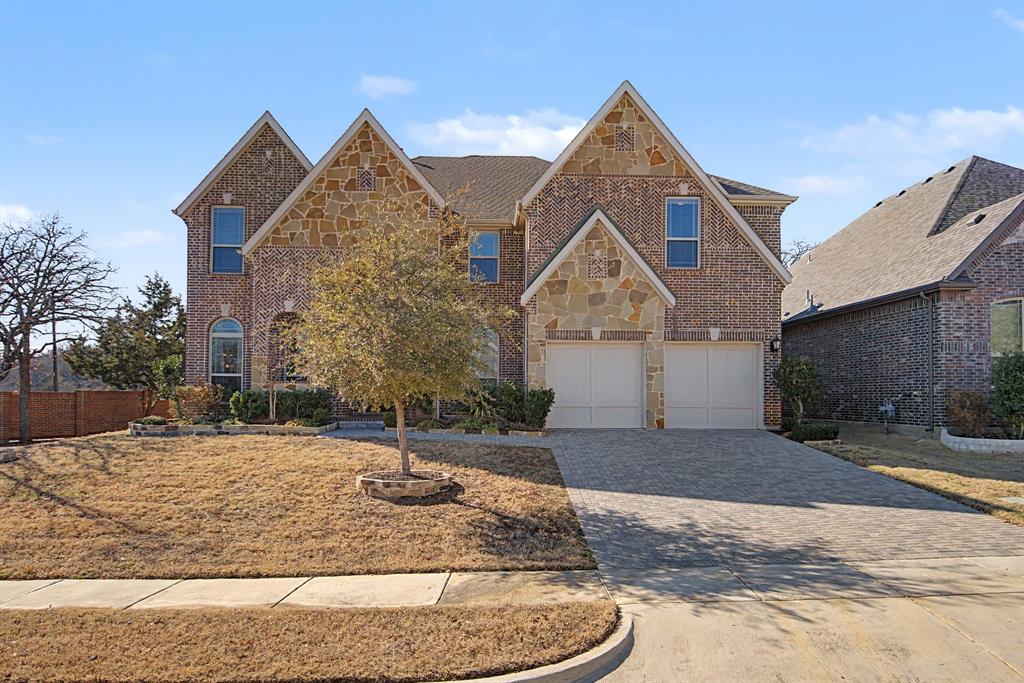
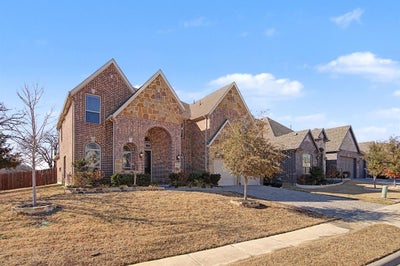
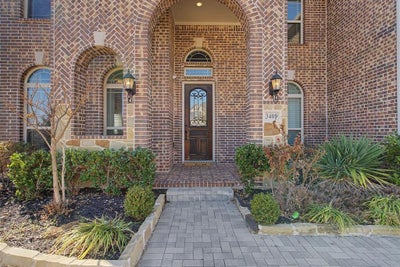
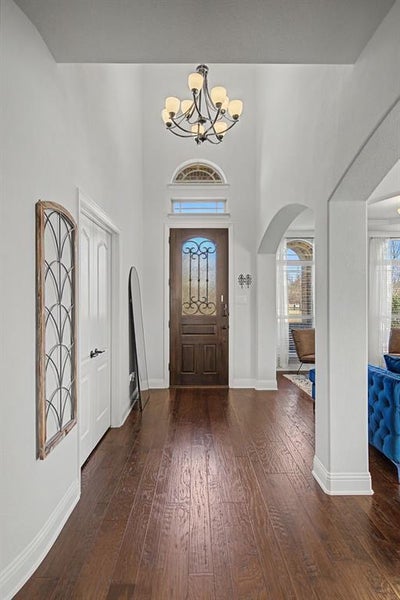
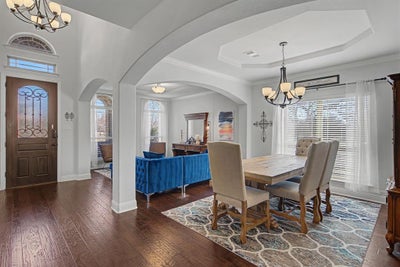
Former First Texas Homes Model in Pristine Condition & Move-In Ready! Exquisite former model home by First Texas Homes located in the highly desirable Corinth area. This thoughtfully designed plan offers 5 bedrooms, 4 bathrooms, and over 4,000 sq. ft. of beautifully appointed living space, and meticulously maintained.Step inside to spacious interiors filled with natural light and premium finishes throughout. The gourmet kitchen features oversized marble quartz island, 42 custom cabinetry, and elegant backsplash, a perfect blend of form and function. The dramatic floor to ceiling fireplace anchors the family room, complemented by an architectural curved staircase that adds distinction and style.Generous secondary bedrooms, a luxurious primary suite, and functional living spaces make this layout ideal for both everyday living and entertaining. Relax or host from the covered back patio, overlooking a roomy yard ready for outdoor enjoyment. Exceptional care shows in every corner this home feels like new. A rare opportunity to own a former showcase home in outstanding condition!
Property Information
- Property type
- Residential
- Sub-type
- Single Family Residence
- Style
- Traditional
- Year built
- 2019
- Living area
- 4,046 Sq Ft
- Lot size
- 0.36 acres
- Lot dimensions
- 113x139
- Garage spaces
- 2
- Days on market
- 251
- MLS® Listing#
- 21177767
Property Features
- Interior
- Kitchen Island · Vaulted Ceiling(s) · Wet Bar · High Speed Internet · Smart Home · Wired for Sound
- Exterior
- Lighting
- Appliances
- Dishwasher · Disposal · Electric Oven · Gas Cooktop · Gas Water Heater · Microwave · Convection Oven · Double Oven · Tankless Water Heater · Vented Exhaust Fan
- Cooling
- Ceiling Fan(s) · Central Air · Electric · Zoned
- Heating
- Exhaust Fan · Central · Natural Gas · Zoned
- Flooring
- Carpet · Ceramic Tile · Wood
- Fireplace
- Gas Log
- Parking
- Garage Door Opener · Garage Faces Front · Inside Entrance · Lighted · Side By Side · Attached
- Laundry
- Electric Dryer Hookup · Gas Dryer Hookup · Washer Hookup
- Patio
- Covered
- Fencing
- Brick · Wood
- Lot features
- Corner Lot · Few Trees · Landscaped · Subdivided
- Construction
- Brick · Stone
- Foundation
- Slab
- Roof
- Composition
- Windows
- Window Coverings
- Security
- Fire Alarm · Security Lights · Security System Owned
- Community
- Curbs · Park · Playground · Sidewalks
- Utilities
- Cable Available · Electricity Connected · Underground Utilities
- Sewer
- Public Sewer
- Water source
- Public
Rooms
First
- Breakfast Room9 x 12
- Den10 x 15
- Dining Room11 x 11
- Kitchen12 x 14
- Living Room12 x 13
- Living Room18 x 22
- Master Bedroom16 x 17
- Utility Room7 x 8
Second
- Bedroom10 x 16
- Bedroom12 x 14
- Bedroom12 x 13
- Bedroom10 x 14
- Game Room16 x 17
- Media Room13 x 17
Schools
- Elementary
- Corinth
- Middle
- Lake Dallas
- High
- Lake Dallas
- District
- Lake Dallas ISD
Financial Details
- HOA
- $595 / AnnuallyAssociation: RealManage
- Parcel number
- R712544
Directions
Take 35E North and exit at Post Oak Road. Turn left on Post Oak Road, then turn right on Robinson. Turn left on Oakmont then right on Ardglass Trail, Home will be straight ahead.

Listing Courtesy: Keller Williams Realty-FM - 214-906-9129
Presented by: Gary Tyner
Last Updated: 2026-02-16
Commute Calculator
Explore commute times from 3409 Florence Drive, Corinth, TX 76210.