1804 Haddon StreetHouston, TX 77019
Haddon Gardens · Harris County
Description
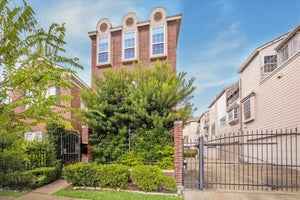
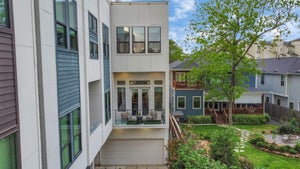
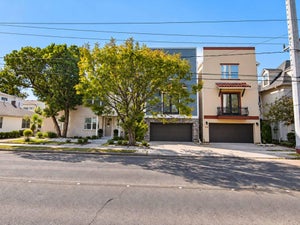
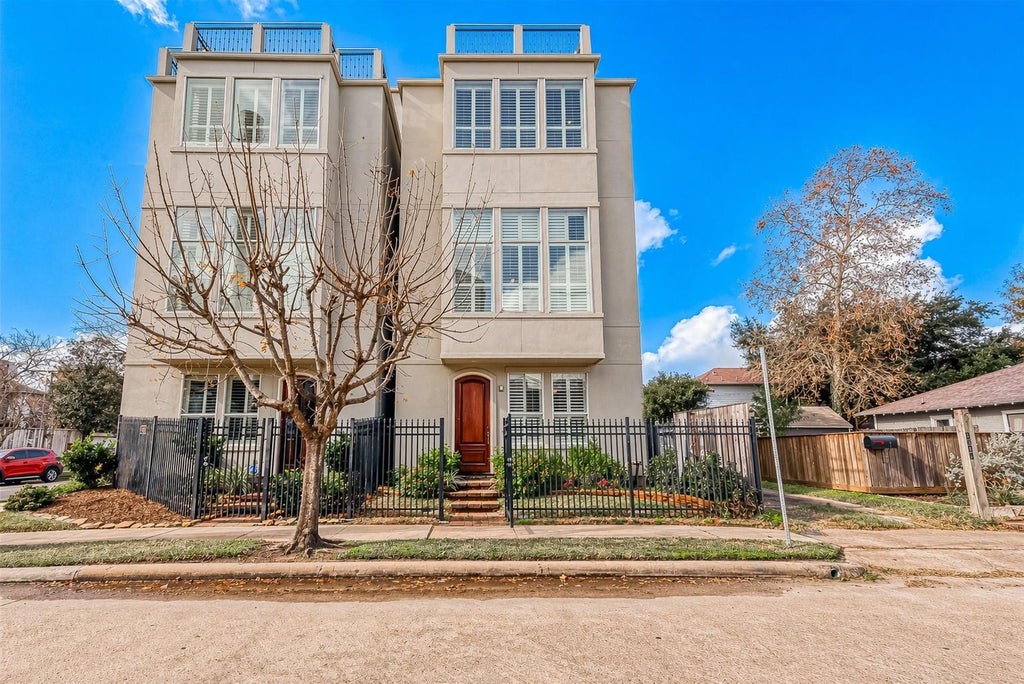
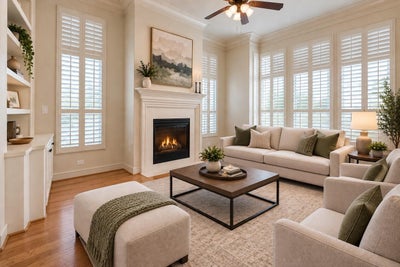
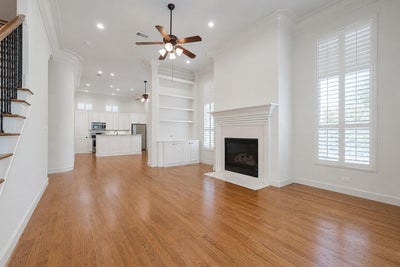
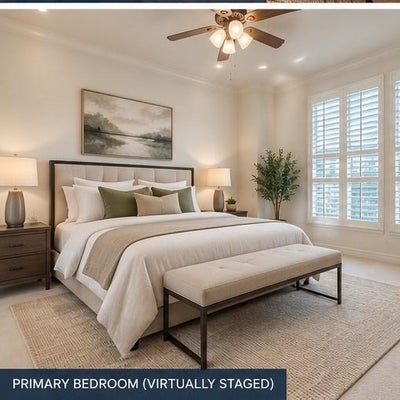
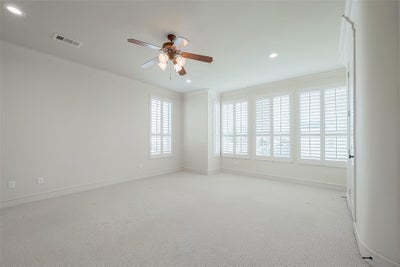
Located in the sought-after River Oaks Shopping Area, this stunning 3-bedroom, 3.5-bath home combines style, function, and convenience. With a first-floor bedroom/study, an open-concept second level perfect for entertaining, and a private third-floor primary suite, the layout is both practical and inviting. Take in incredible downtown views from the rooftop terrace and enjoy the flexibility of an additional bonus room. High ceilings, plantation shutters, crown molding, and a charming private front yard add to the appeal. A two-car garage with new epoxy flooring, and semi-private driveway complete the package—plus, NO HOA! A rare opportunity for effortless, lock-and-leave living. All per seller; buyer is encouraged to perform their own inspections and verify measurements. Listing agent has an ownership interest. Seller is providing a 1-year home warranty for added peace of mind. Seller is open to reasonable buyer request. Schedule your showing before it’s gone.
Property Information
- Property type
- Residential
- Sub-type
- Single Family Residence
- Style
- Traditional
- Year built
- 2006
- Living area
- 2,512 Sq Ft
- Lot size
- 0.04 acres
- Garage spaces
- 2
- Parking spaces
- 2
- Days on market
- 133
- MLS® Listing#
- 75135463
Property Features
- Interior
- Crown Molding · High Ceilings · Walk-In Closet(s) · Breakfast Bar · Kitchen Island · Pantry · Double Vanity
- Appliances
- Disposal · Gas Oven · Microwave · Gas Cooktop · Dishwasher
- Cooling
- Electric
- Heating
- Natural Gas
- Flooring
- Carpet · Tile · Wood
- Fireplace
- Gas Log
- Parking
- Attached · Garage Door Opener
- Laundry
- Electric Dryer Hookup · Washer Hookup
- Construction
- Stucco · Wood Siding · Blown-In Insulation
- Foundation
- Slab
- Roof
- Metal
- Windows
- Window Coverings
- Community
- Curbs
- Sewer
- Public Sewer
- Water source
- Public
Rooms
4th
- Exterior Porch/Balcony15x13
- Extra Room17.2x8.9
First
- Bedroom14.1x11
Third
- Bedroom14.6x9.8
- Master Bathroom16.3x8.7
- Master Bedroom18.7x15.3
Second
- Dining Room13.8x13.1
- Kitchen13.8x8.5
- Living Room20.6x15.3
Schools
- Elementary
- Baker Montessori School
- Middle
- Lanier Middle School
- High
- Lamar High School (Houston)
Financial Details
- Annual taxes
- $11,157Tax year 2025
- Parcel number
- 1263710010002
Directions
Home is located on the intersection of Dunlavy St and Haddon St, between W Gray and Fairview.
Listing Courtesy: NB Elite Realty - 8444446237
Last Updated: 2026-06-18T00:00:00.000Z
Commute Calculator
Explore commute times from 1804 Haddon Street, Houston, TX 77019.