146 Logtown RoadMedia, PA 19063
NONE AVAILABLE · DELAWARE County
Description
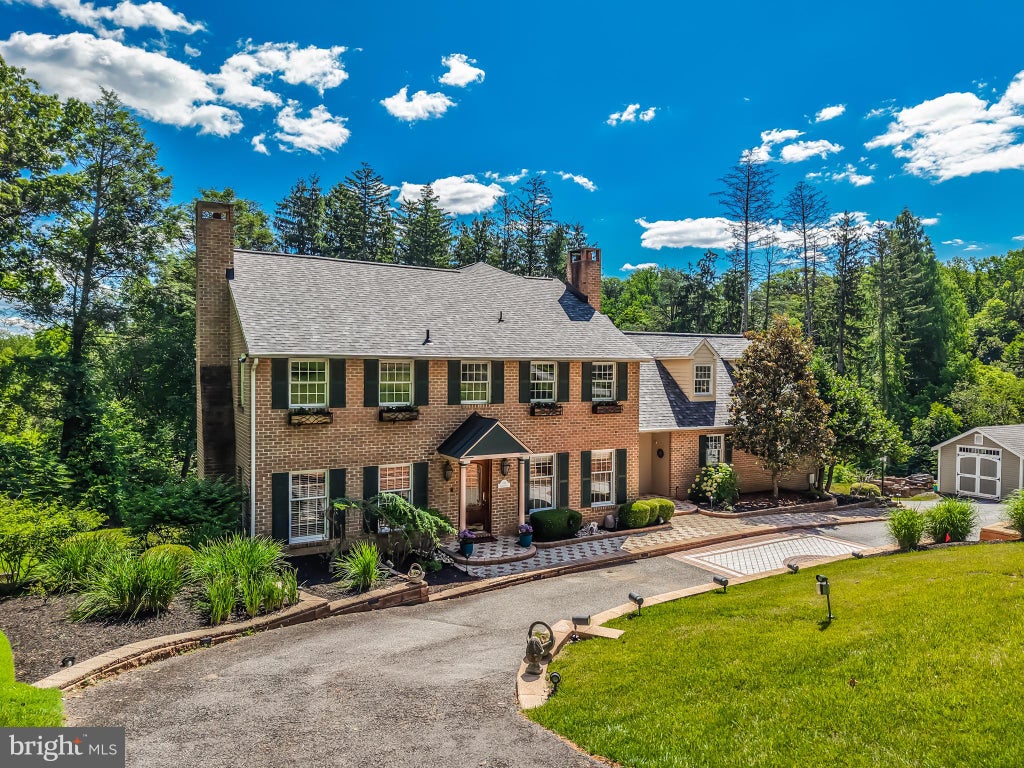
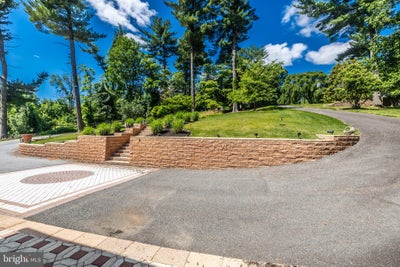
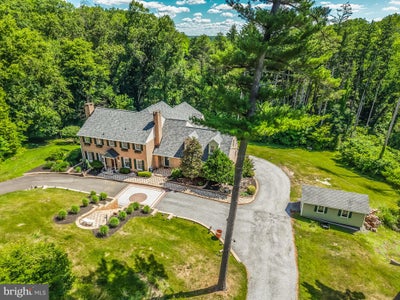
Welcome to this beautiful crafted custom home designed with comfort elegance, and functionality in mind. From the moment you step under the copper-roof portico and through the solid wood front door with leaded glass. you will appreciate the thoughtful details throughtout. Main Level:Grand Foyer:marble Floors,coat closet, and center hall entry,Office: recessed lighting and windows on two sided for wonderdul daylight Dining Room: Crystal Chandelier with dimmer. Living Room: Wood burning fireplace, accent lighting, and Hunter Douglas window treatments, Family Room: Custom built-in entertainment center,Wood burning fireplace, accent lighting, and Hunter Douglas window treatments open gourmet kitchen.Chef's Kitchen Highlights: Sub-zero Refrigerator, Freezer with ice maker, and wine cabinet with 2 refrigeration drawers, 6 burner Dacor gas range with stainless steel lighted vent hopped and Grohe pot filler,2 GE Cafe' ovens2 Asko dishwashers,2 sinks(including instant hot water and RO filtration)14 foot islandNatural Cherry cabinets, Granite countertops, and random-with oak floors.Breakfast area with slider to the deck.Hall butler's pantry with utility sink and additional pantry storage PR: In-law Apartment new carpet in private living room full kitchen, with granite, countertops and bedroom with ample closet space,Full bath with ceramic tile and comfort-heightcommode. Second Level: Owner's suite : Hardwood floors,Casablanca ceiling fan, recessed lighting with built-in speakers, washer/dryer closet, and two walk-in closets, and with custom built-ins. Luxurious primary Bath; Heated floors, Grohe 5-stream shower, and due Robern lighted medicine cabinets, Princes SuiteCedar closets and en-suite bath with ceramic tile shower additional bedrooms feature carpeted floors,large closets and a shared bath. Lower Level: with wet bar, recessed lighting, 5th full bath, abundant storage, and slider to patio. Laundry room.Utility roman access to garage space with keyless entry. This one of a kind home combines quality craftsmanship with modern amenities.It has been meticulously maintained and was thoughtfully designed maintained and was thoughtfully designed to accommodate multi-generational living.
Property Information
- Property type
- Residential
- Sub-type
- Single Family Residence
- Structure type
- House
- Year built
- 1986
- Stories
- 3
- Living area
- 4,825 Sq Ft
- Lot size
- 1.61 acres
- Garage spaces
- 3
- Parking spaces
- 13
- Zoning
- R1.5
- Days on market
- 81
- MLS® Listing#
- PADE2119200
Property Features
- Interior
- Central Vacuum · Eat-in Kitchen · Bar · Cedar Closet(s) · Ceiling Fan(s) · Kitchen Island · Pantry · Recessed Lighting · Solar Tube(s) · Sound System · Walk-In Closet(s) · Beamed Ceilings · Built-in Features
- Exterior
- Barbecue · Lighting · Rain Gutters
- Appliances
- Range · Trash Compactor · Double Oven · Oven · Gas Range · Gas Oven · Cooktop · Washer · Water Purifier · Built-In Range · Dishwasher · Disposal · Exhaust Fan · Freezer · Humidifier · Ice Maker · Instant Hot Water · Microwave · Range Hood · Refrigerator · Stainless Steel Appliance(s) · Washer/Dryer Stacked · Water Heater
- Cooling
- Central Air · Heat Pump · Ceiling Fan(s) · Electric · Attic Fan
- Heating
- Exhaust Fan · Wood Stove · Electric · Oil · Propane · Wood · Heat Pump
- Flooring
- Carpet · Wood · Ceramic Tile · Hardwood · Marble
- Fireplace
- Masonry · Gas · Wood Burning · Glass Doors
- Basement
- Daylight · Full
- Pool
- None
- Parking
- Oversized · Garage Door Opener · Off Street · Circular Driveway · Private · Lighted · Underground · Garage · Driveway · Basement · Inside Entrance · Attached
- Laundry
- Upper Level
- Patio
- Deck · Patio · Wrap Around
- Fencing
- Invisible
- Lot features
- Irregular Lot · Sloped · Wooded · Cleared · Cul-De-Sac · Front Yard · Private · Secluded · Few Trees · Back Yard
- Construction
- Brick
- Foundation
- Block
- Roof
- Copper · Shingle
- Windows
- Skylight(s) · Window Coverings · Insulated Windows · Double Pane Windows · Screens · Window Treatments · Wood Frames
- Security
- Smoke Detector(s) · Carbon Monoxide Detector(s) · 24 Hour Security · Security System · Security Lights
- Other structures
- Outbuilding
- Utilities
- Cable Available · Underground Utilities · Phone Available · Propane · Water Available · Electricity Available
- Sewer
- Septic Tank
- Water source
- Well
Rooms
Main
- In-Law/auPair/Suite
Upper 1
- Attic
- Bathroom 1
- Bathroom 2
- Bathroom 3
- Bedroom 1
- Bedroom 2
- Bedroom 3
- Bedroom 4
Lower 1
- Full Bath
- Basement
Schools
- Middle
- GARNET VALLEY
- High
- GARNET VALLEY
- District
- GARNET VALLEY
Financial Details
- HOA
- None
- Annual taxes
- $18,236Tax year 2026
- Assessed value
- $764,510
- Parcel number
- 06-00-00061-44
Directions
From Media head south on RT 1 pass WAWA train station two lights to Left on Valleybrook Rd to left on Logtown Rd.(blue monument on corner) end of cut-de-sac From RTS 202 &1 head north on Rt.1 pass Wawa and Ashley's restaurant to right on Valleybrook Rd. to left on Logtown RD.9
Listing Courtesy: ChaddsFord Realty LLC - 6105661055
Commute Calculator
Explore commute times from 146 LOGTOWN ROAD, MEDIA, PA 19063.