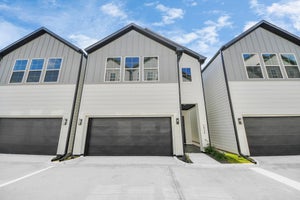
2927 Clinton DriveHouston, TX 77020
Regent Park · Harris County
Description
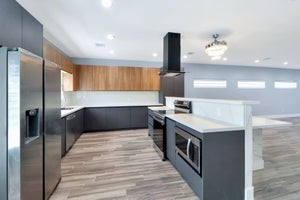
This stunning home in a highly sought-after gated community offers the perfect blend of comfort and style for families and professionals alike. Elegant features abound, including hardwood floors, a full-house water filtration system, granite countertops, and a private backyard patio retreat. The spacious primary suite boasts dual oversized walk-in closets and an ensuite with a jetted tub and separate shower, while two additional bedrooms share a convenient Jack-and-Jill bathroom. Additional amenities include an in-unit washer/dryer, refrigerator, and a downstairs half bath. The bright, open kitchen flows seamlessly into the large family room, showcasing stainless steel appliances, granite counters, and abundant natural light from expansive windows. Just steps from the massive East River Project, this modern home provides exceptional access to I-10, US-59, and all of Houston’s major stadiums. East River 9 is nearby—ideal for golf, pickleball, or family recreation. Fiber internet ready!
Property Information
- Property type
- Residential Lease
- Sub-type
- Single Family Residence
- Style
- Traditional
- Year built
- 2004
- Stories
- 2
- Living area
- 1,964 Sq Ft
- Lot size
- 0.05 acres
- Garage spaces
- 2
- Parking spaces
- 2
- Days on market
- 1
- MLS® Listing#
- 78519839
Property Features
- Interior
- Crown Molding · Walk-In Closet(s) · Breakfast Bar · Kitchen Island · Pantry · Granite Counters · Double Vanity · Soaking Tub
- Appliances
- Disposal · Gas Oven · Microwave · Gas Range · Dryer · Refrigerator · Washer · Dishwasher
- Cooling
- Electric
- Heating
- Natural Gas
- Flooring
- Carpet · Stone · Wood
- Parking
- Attached · Electric Gate · Gated · Garage Door Opener
- Laundry
- Gas Dryer Hookup · Washer Hookup
- Patio
- Patio
- Fencing
- Back Yard
- Lot features
- Subdivided
- Windows
- Window Coverings
- Security
- Secured Garage/Parking
- Community
- Curbs
- Sewer
- Public Sewer
- Water source
- Public
- Parcel number
- 1240090010011
Rooms
Second
- Bedroom12'5x12'5
- Bedroom13'11x13'9
- Master Bedroom18'6x12'9
First
- Dining Room14'10x10'7
- Kitchen10'8x13'3
- Living Room16'0x17'8
Schools
- Elementary
- Bruce Elementary School
- Middle
- Mcreynolds Middle School
- High
- Wheatley High School
Directions
Property is on the left when facing east on Clinton Dr. between Jensen Dr. and Gregg St.
Listing Courtesy: RE/MAX East - 7134511733
Last Updated: 2026-11-16T00:00:00.000Z
Commute Calculator
Explore commute times from 2927 Clinton Drive, Houston, TX 77020.