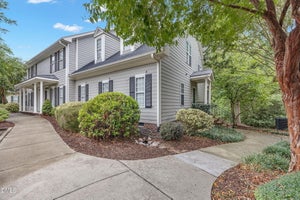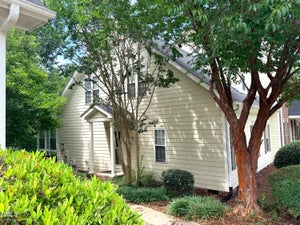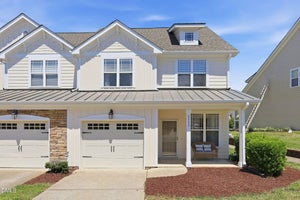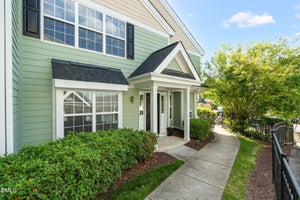
1237 Legacy Greene AvenueWake Forest, NC 27587
The Mews at Legacy Greene · Wake County
Description
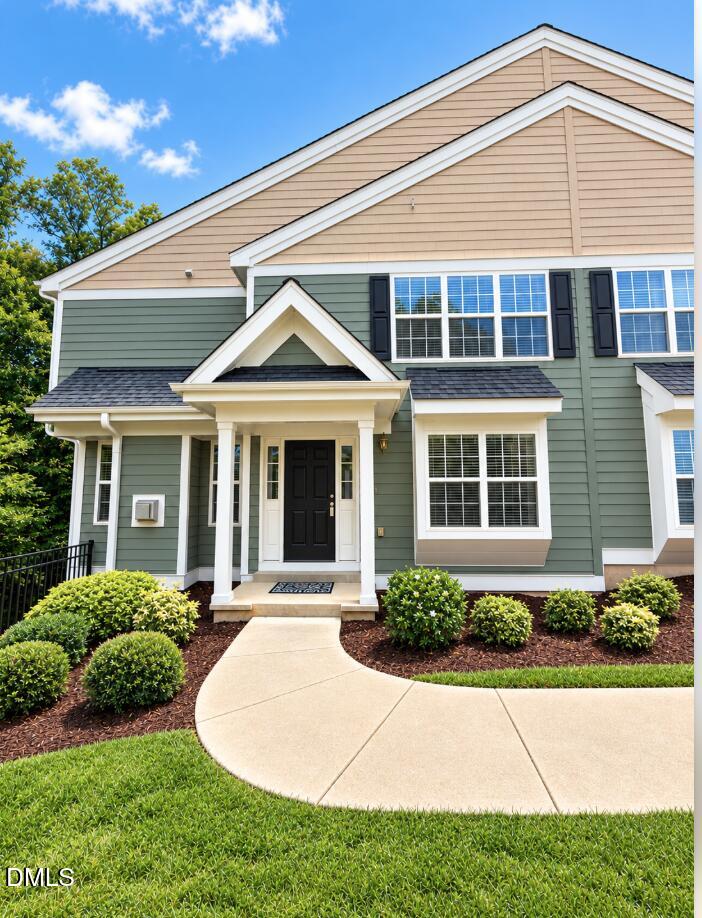
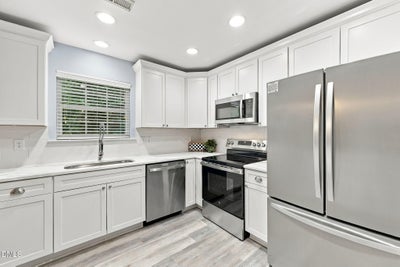
Are you looking for An Updated End-Unit Townhome with a Walk-Out Basement & Room to Expand? This Wake Forest home is Classically Charming, Beautifully Situated & Backs up to Woods. Lovingly Maintained, Formal Dining Rm, Remodeled Eat-In Kitchen with Eating Peninsula, Room for Breakfast Area or use as a Keeping Room with Fireplace. Primary En Suite on 2nd Floor with Separate Walk-In Shower & Soaking Tub, (2) Closets, makes for your own Private Oasis. Generous-sized Bedrooms, and New Faucets/Showerheads. Freshly Painted, this home is just waiting for its New Owner. New Kitchen Cabinetry, New Quartz countertop, New Range, Microwave & Dishwasher. Flooring replaced, New Carpet w/Upgraded Pad upstairs. HOA docs in MLS. **Use of Preferred Lender will give Buyer up to 1% to use for Closing Costs with Acceptable Offer. ** Roof Replaced ~2023. Some photos virtually staged to show decorating potential. Close to Wegman's, Publix, Heritage, Walk to Franklin Academy, CAN QUICK CLOSE! Very easy to show!
Property Information
- Property type
- Residential
- Sub-type
- Townhouse
- Structure type
- Townhouse
- Year built
- 2006
- Living area
- 1,732 Sq Ft
- Lot size
- 0.03 acres
- Parking spaces
- 1
- Zoning
- GR10
- Days on market
- 37
- MLS® Listing#
- 10194732
Property Features
- Interior
- Breakfast Bar · Ceiling Fan(s) · Chandelier · Double Vanity · Entrance Foyer · His and Hers Closets · High Speed Internet · Open Floorplan · Pantry · Recessed Lighting · Soaking Tub · Storage · Stone Counters · Tray Ceiling(s) · Walk-In Closet(s)
- Exterior
- Rain Gutters
- Appliances
- Dryer · Disposal · Dishwasher · Electric Range · Free-Standing Electric Range · Free-Standing Refrigerator · Free-Standing Range · Gas Water Heater · Microwave · Range · Refrigerator · Self Cleaning Oven · Stainless Steel Appliance(s) · Washer · Washer/Dryer · Water Heater
- Cooling
- Central Air · Ceiling Fan(s) · Electric
- Heating
- Fireplace(s) · Forced Air · Natural Gas
- Flooring
- Carpet · Tile · Vinyl · Wood
- Fireplace
- Gas · Glass Doors · Gas Log · Kitchen
- Basement
- Concrete · Daylight · Exterior Entry · Full · Unfinished · Walk-Out Access
- Parking
- Additional Parking · Assigned · Common · Open · Paved · Parking Lot
- Laundry
- Inside · Laundry Room · Upper Level
- Patio
- Covered · Patio
- Lot features
- Back Yard · Landscaped · Sloped
- Construction
- Fiber Cement
- Foundation
- Permanent · Raised · See Remarks
- Roof
- Shingle
- Windows
- Blinds
- Security
- Smoke Detector(s)
- Community
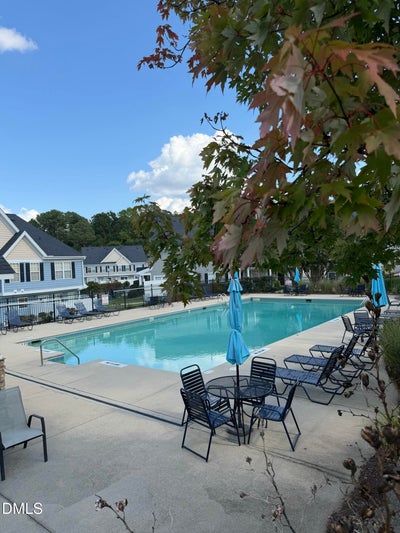
- Pool · Suburban · Sidewalks
- Utilities
- Cable Connected · Natural Gas Available · Sewer Connected · Water Connected
- Sewer
- Public Sewer
- Water source
- Public
Rooms
Main
- Breakfast Room14.0 x 11.4
- Entrance Hall11.3 x 6.4
- Bathroom 36.3 x 3.0
- Dining Room11.3 x 11.3
- Family Room16.0 x 11.3
- Kitchen12.9 x 11.3
Basement
- Basement29.6 x 27.7
Second
- Bathroom 26.0 x 5.3
- Bedroom 212.6 x 11.0
- Bedroom 311.7 x 10.1
- Laundry8.0 x 5.3
- Master Bathroom11.3 x 9.0
- Master Bedroom16.0 x 11.3
Schools
- Elementary
- Wake - Jones Dairy Elementary
- Middle
- Wake - Heritage Middle
- High
- Wake - Wake Forest High School
Financial Details
- HOA
- $192 / MonthlyAssociation: Associa HRW Inc
- Annual taxes
- $3,110Tax year 2026
- Assessed value
- $322,857
- Parcel number
- 185003127713000 0345667
Open Houses
- 2:00–4:00 PMAdd to calendar

Listing Courtesy: Pittman & Associates - 9198475555
Last Updated: 2026-09-24T00:00:00.000Z
Commute Calculator
Explore commute times from 1237 Legacy Greene Avenue, Wake Forest, NC 27587.