3924 S Wabash StDenver, CO 80237
Hutchinson Hills · Denver County
Description
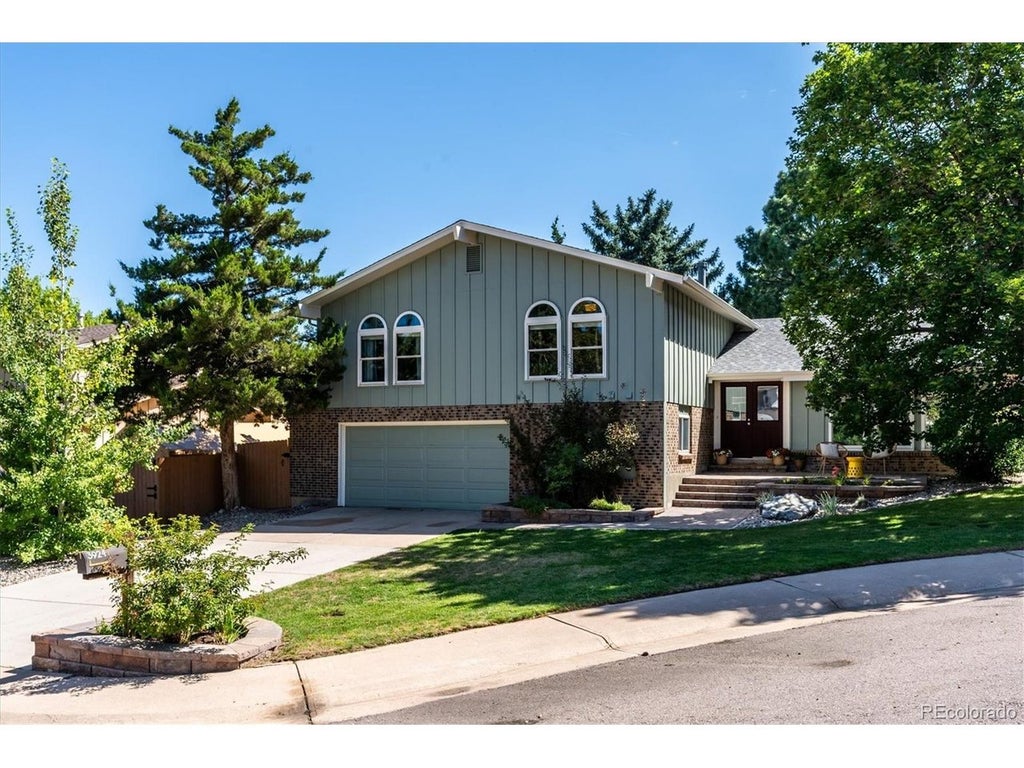
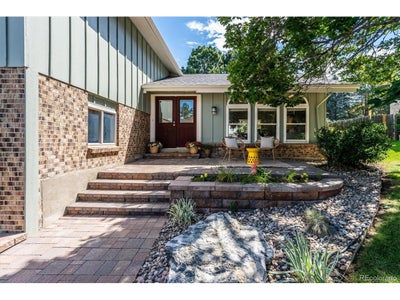
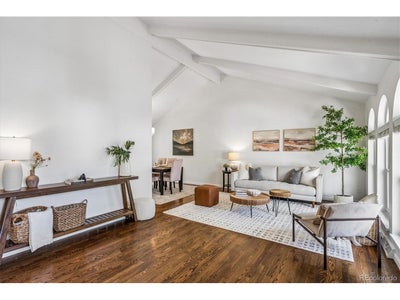
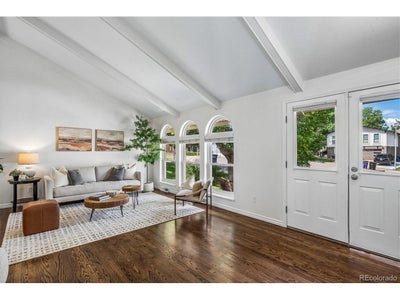
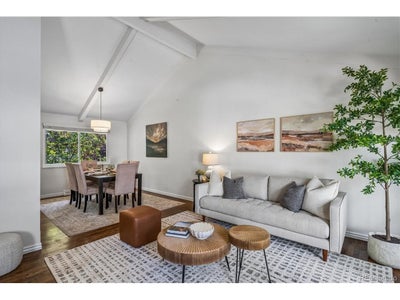
Charming Hutchinson Hills home on a quiet cul-de-sac with an oversized, professionally landscaped lot! This 5-bedroom, 3.5-bath contemporary tri-level has been thoughtfully refreshed and feels like new, with a new roof (July 2026), exterior paint (July 2026), interior paint (August 2026), new light fixtures (August 2026), and new basement carpet (July 2026). The layout is what truly sets this home apart. With five true bedrooms, two separate living areas, a fully finished basement with a full bathroom, and abundant storage, there is room for everyone and every stage of life. The main living area features vaulted ceilings with exposed wood beams and a fireplace as its focal point, creating a warm and inviting space that opens to the backyard oasis, complete with an outdoor bar area, fire pit, Ninja Warrior rig, trampoline, and included hot tub! The kitchen is perfectly positioned between two dining areas, offering both a formal dining room and a casual breakfast area. Upstairs, the bedrooms are tucked away for privacy and quiet. The finished lower level provides valuable additional living space that can easily adapt to your needs, whether it be a fifth bedroom, home gym, studio, office, playroom, or media space. And the location is hard to beat! The home is approximately five minutes from the Denver Tech Center and just 11 miles from downtown Denver. RTD's Southmoor Station is within two miles, while the Dayton Station is approximately five miles away. Samuels Elementary and Rosamond Park are just a short walk away, with a paved walking track, picnic areas, playground, soccer fields, and four tennis courts. Whole Foods, Target, CVS, and everyday banking are just three minutes away by car, while the Denver Tech Center is approximately five minutes away. Cherry Creek Reservoir is accessible by bike or a short drive. When it's time for dinner, Ocean Prime and Shanahan's are both less than seven minutes away. Schedule a showing today!
Property Information
- Property type
- Residential
- Sub-type
- Single Family Residence
- Year built
- 1971
- Living area
- 2,757 Sq Ft
- Lot size
- 0.22 acres
- Garage spaces
- 2
- Zoning
- S-SU-F
- Days on market
- 77
- MLS® Listing#
- 5798708
Property Features
- Interior
- Eat-in Kitchen
- Exterior
- Barbecue
- Appliances
- Dishwasher · Refrigerator · Washer · Dryer · Microwave · Disposal
- Cooling
- Central Air · Ceiling Fan(s)
- Heating
- Forced Air
- Fireplace
- Family Room
- Basement
- Full · Partially Finished
- Parking
- Attached
- Patio
- Patio
- Fencing
- Fenced
- Lot features
- Cul-De-Sac · Level
- Construction
- Brick
- Roof
- Composition
- Security
- Fire Alarm
- Other structures
- Outbuilding
- Sewer
- Public Sewer
- Water source
- Public
Rooms
Upper
- Primary Bedroom
- Bedroom 2
- Bedroom 3
Lower
- Bedroom 4
- Family Room
- Laundry
Basement
- Bedroom 5
Main
- Dining Room
- Kitchen
- Living Room
Schools
- Elementary
- Samuels
- Middle
- Hamilton
- High
- Thomas Jefferson
Financial Details
- HOA
- None
- Annual taxes
- $3,494Tax year 2025
Commute Calculator
Explore commute times from 3924 S Wabash St, Denver, CO 80237.







 PUBLISHER'S NOTICE: All real estate advertised herein is subject to the Federal Fair Housing Act and the Colorado Fair Housing Act, which Acts make it illegal to make or publish any advertisement that indicates any preference, limitation, or discrimination based on race, color, religion, sex, handicap, familial status, or national origin.