
526 Melissa LnNew Braunfels, TX 78130
GRUENE COURTYARD · Comal County
Description
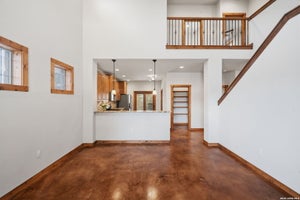
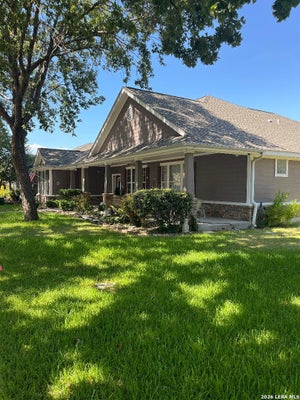
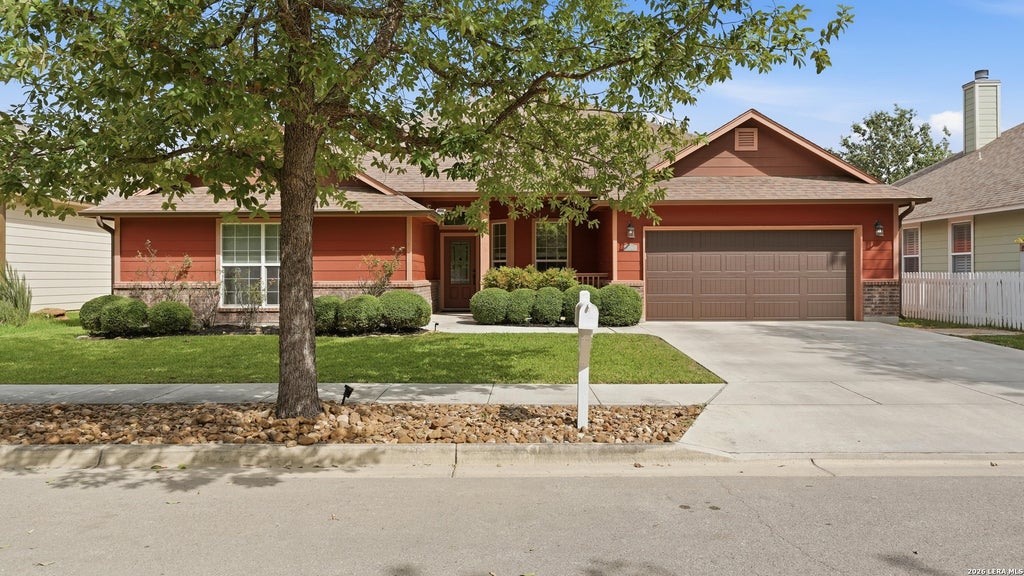
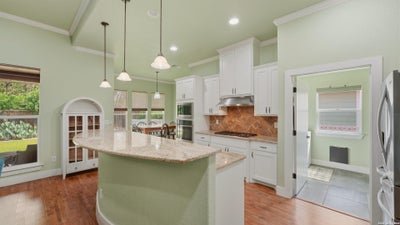
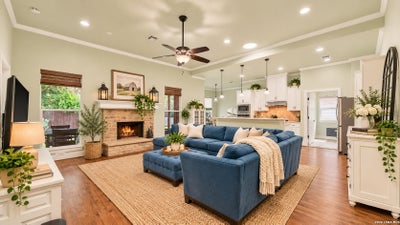
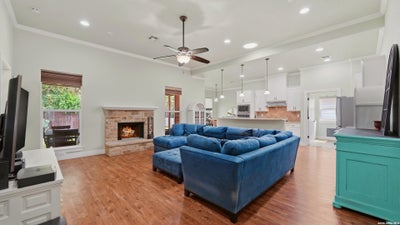
Enjoy the charm of Gruene living in this inviting single-story home nestled in the tree-lined Gruene Courtyard neighborhood! NO HOA! Just a short golf cart ride from historic Gruene's popular restaurants, shopping, and live entertainment, this 3-bedroom, 2.5-bath home with a dedicated office offers approximately 2,015 square feet of comfortable living space. The light-filled, open floor plan features high ceilings, luxury vinyl plank flooring, and a spacious living area with a cozy gas fireplace. The kitchen has granite countertops, gas cooking, stainless steel appliances, abundant cabinetry, amazing walk-in pantry, and a generous breakfast bar overlooking the living area perfect for entertaining. A separate dining area provides additional space for gatherings. The private primary suite features a spacious bedroom, complete with built in shelves, oversized walk-in closet, dual vanities, a soaking tub, and a separate walk-in shower. Two generously sized secondary bedrooms, each with ample closet space, share a convenient Jack-and-Jill bathroom. The dedicated office includes built-in shelving and a closet, offering flexibility for a home office, hobby room, or additional guest space. Step outside to enjoy the large, shaded covered patio, mature trees, and a backyard storage shed for added convenience. Additional highlights include ceramic tile flooring, a gas water heater, water softener, sink in laundry and doggie door, sprinkler system, and attached two-car garage. With its thoughtful layout, inviting outdoor spaces, and fantastic location near the heart of Gruene, this home offers a wonderful combination of comfort, convenience, and Hill Country charm!
Property Information
- Property type
- Residential
- Sub-type
- Single Family Residence
- Style
- One Story
- Year built
- 2013
- Stories
- 1
- Living area
- 2,015 Sq Ft
- Lot size
- 0.17 acres
- Garage spaces
- 2
- Days on market
- 11
- MLS® Listing#
- 2027510
Property Features
- Interior
- Kitchen Island · Pantry · Eat-in Kitchen · Breakfast Bar · High Ceilings · Open Floorplan · High Speed Internet · Walk-In Closet(s)
- Appliances
- Cooktop · Dishwasher · Microwave · Oven · Disposal
- Cooling
- Ceiling Fan(s) · Central Air
- Heating
- Central · Electric
- Flooring
- Ceramic Tile · Vinyl
- Fireplace
- Gas · Living Room · Wood Burning
- Parking
- Garage Door Opener · Attached
- Laundry
- Laundry Room · Main Level
- Patio
- Covered · Patio
- Lot features
- Level
- Construction
- Brick · Fiber Cement
- Foundation
- Slab
- Roof
- Composition
- Windows
- Double Pane Windows
- Security
- Security System · Smoke Detector(s)
- Other structures
- Storage · Shed(s)
Rooms
Main
- Other Room 111x10
- Entry Room8x5
- Bedroom 214x12
- Bedroom 314x12
- Dining Room12x11
- Kitchen20x11
- Living Room20x17
- Master Bathroom14x13
- Master Bedroom20x14
- Office12x10
- Utility Room9x8
Schools
- Elementary
- Goodwin Frazier
- Middle
- Church Hill
- High
- Canyon
- District
- Comal
Financial Details
- HOA
- None
- Annual taxes
- $8,387Tax year 2025
- Parcel number
- 200250008100
Directions
From I-35 to exit 189. Take TX-46 W then turn right onto E Common St, turn right onto Gruene Rd. Turn left onto Denise Dr then turn left onto Melissa Ln.

Listing Courtesy: Vista Realty - (512) 698-6785 dustin@vistarealtynb.com
Presented by: Dustin Erwin
Commute Calculator
Explore commute times from 526 MELISSA LN, New Braunfels, TX 78130.