5003 Silver Oak DriveRosedale, MD 21237
VILLAGES OF WHITE MARSH · Baltimore County
Description
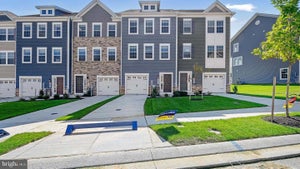
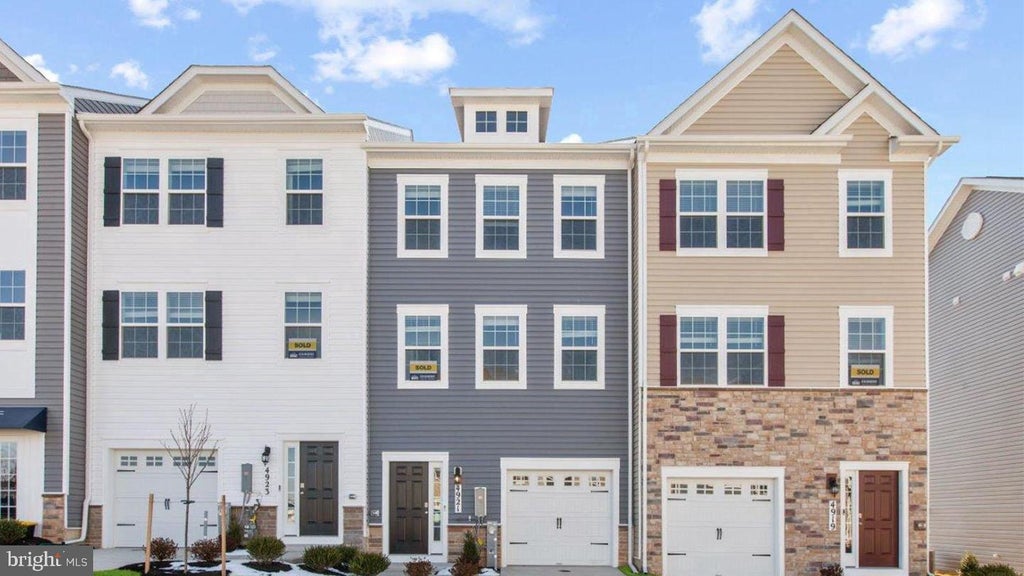
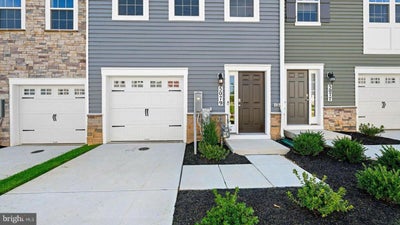
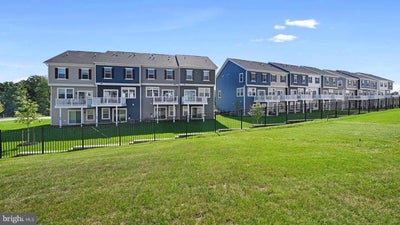
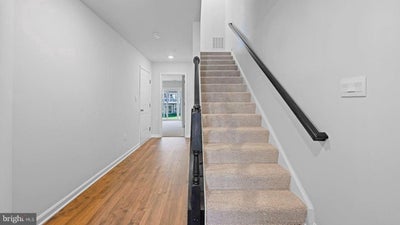
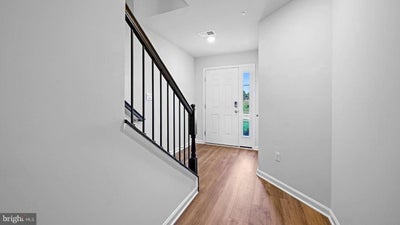
This Exceptional North-Facing townhome offers the perfect blend of comfort and modern convenience in one beautifully designed home. This town home will be in an ideal location with quick access to I-95 and 695! The Lafayette features 3 bedrooms, 3.5 baths, and a finished rec room (with an option of converting to a den) that can double as a 4th bedroom along with an additional full bath. Thoughtful design is uniquely embodied in this town home plan, which features 1,969 sq ft of living space. This home offers a spacious rear main level eat-in kitchen with upgraded gray cabinets, quartz countertops and stainless-steel Whirlpool appliances. Recessed lighting and blinds are provided throughout the home as well. Hard surface flooring is included on the entire lower and main levels, to offer modern luxury and contemporary appeal. The third level features a luxurious primary suite with a large walk-in closet and a spacious double vanity primary bathroom. Also on the third level are two secondary bedrooms, upper-level laundry, and hall bathroom which also includes upgraded gray cabinets and a quartz countertop. Simplify your life with D.R. Horton's smart home technology which includes a key-less entry, Skybell (video doorbell), programmable thermostat to adjust your temperature from your smartphone and much more! The curb appeal of this home boasts an urban and modern feel that is sure to stand out. It is conveniently located across the street from tons of shopping and entertainment options. Incredible rates and closing incentive options available with the use of DHI Mortgage.
Property Information
- Property type
- Residential
- Sub-type
- Townhouse
- Structure type
- Townhouse
- Year built
- 2026
- Living area
- 1,969 Sq Ft
- Lot size
- 0.05 acres
- Garage spaces
- 1
- Parking spaces
- 1
- Zoning
- RESIDENTIAL
- Days on market
- 17
- MLS® Listing#
- MDBC2179146
Property Features
- Interior
- Kitchen Island · Recessed Lighting · Walk-In Closet(s) · High Ceilings · Crown Molding
- Appliances
- Gas Range · Gas Oven · Electric Water Heater · Dishwasher · Disposal · Ice Maker · Microwave · Refrigerator · Stainless Steel Appliance(s)
- Cooling
- Central Air · Gas
- Heating
- Natural Gas · Central
- Flooring
- Carpet · Ceramic Tile · Vinyl
- Basement
- Finished
- Pool
- Community
- Parking
- Garage Door Opener · Garage · Attached
- Laundry
- Laundry Room · Upper Level
- Construction
- Batts Insulation · Blown-In Insulation · Concrete · Frame · Glass · Shingle Siding · Vinyl Siding
- Foundation
- Slab
- Roof
- Shingle
- Windows
- Screens
- Community
- Pool · Sidewalks
- Utilities
- Cable Available
- Sewer
- Public Sewer
- Water source
- Public
Rooms
Main
- Foyer
- Bathroom 1
- Bedroom 1
Upper 2
- Primary Bedroom
- Primary Bathroom
- Bathroom 2
- Bedroom 2
- Bedroom 3
- Laundry
Upper 1
- Half Bath
- Great Room
- Kitchen
Schools
- District
- BALTIMORE COUNTY PUBLIC SCHOOLS
Financial Details
- HOA
- $123 / Monthly
- Assessed value
- $433,990
- Parcel number
- 04142500019624
Directions
From 695 North: Exit 31 C onto MD 43 East, Right on Perry Hall Blvd; Community will be on the right.
Open Houses
- 12:00–4:00 PMAdd to calendar
- 12:00–4:00 PMAdd to calendar
Listing Courtesy: D.R. Horton Realty of Virginia, LLC - 3014072600
Commute Calculator
Explore commute times from 5003 SILVER OAK DRIVE, ROSEDALE, MD 21237.