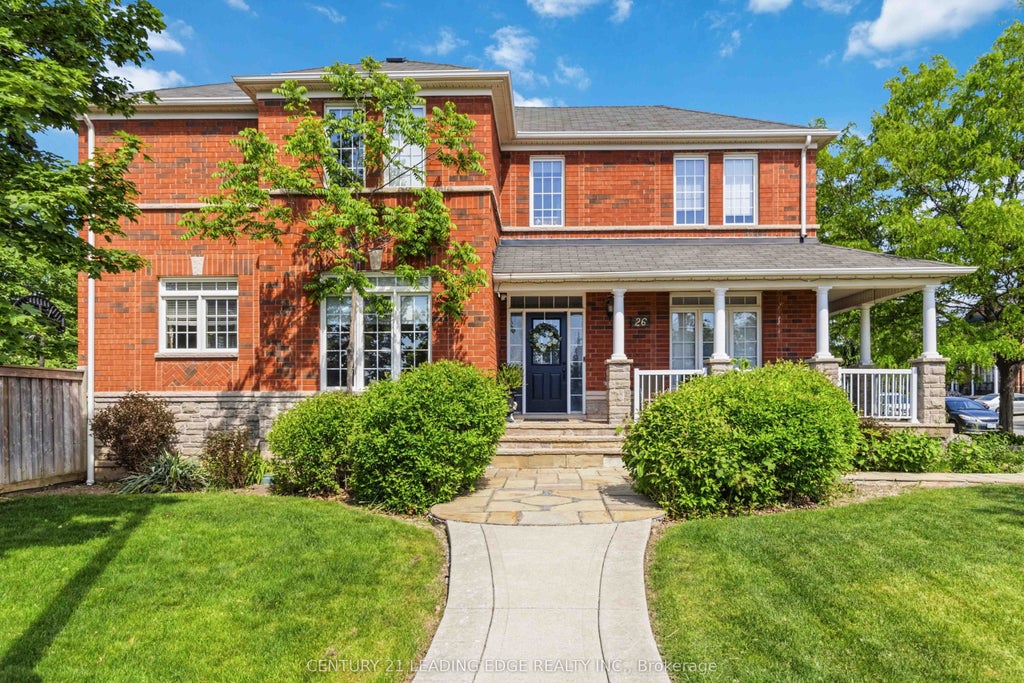
26 Huntspoint DriveBrampton, ON L6P 2E7
Peel
Description
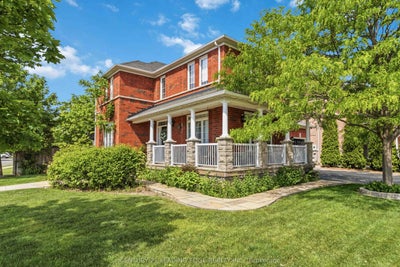
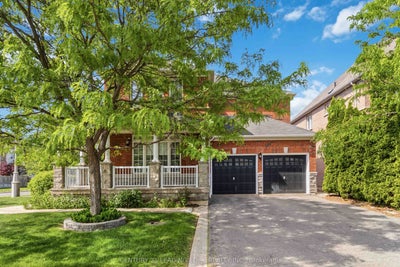
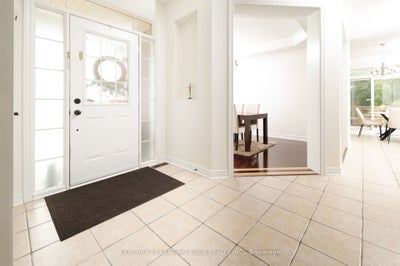
Rarely Offered Stunning Family Home in Prestigious Brampton East!, Nestled between Baldwin Pond and Reginald Conover Pond, this beautiful corner home offers an exceptional combination of space, comfort, and natural beauty. Filled with abundant natural light, the inviting living spaces create the perfect atmosphere for relaxing and spending quality time with family and friends. This well-maintained home features a private backyard, storage shed, and sprinkler system. The spacious main floor includes a large family room with a cozy fireplace, separateliving and dining rooms, and a modern kitchen complete with granite countertops, stainless steel appliances, and a bright breakfast area. The second floor offers 4 spacious bedrooms, including a large primary bedroom with a luxurious 5-piece ensuite. The newly finished basement is ideal for multigenerational living or large families, featuring a full kitchen, expansive living area, 2 additional bedrooms, and a great entertaining space. Located close to all all amenities, parks, schools, shopping, and transit, this is a must-see home in one of Brampton East's most desirable neighborhoods!
Property Information
- Property type
- Residential
- Sub-type
- Single Family Residence
- Style
- 2-Storey
- Stories
- 2
- Lot dimensions
- 57.81x85.3
- Parking spaces
- 6
- MLS® Listing#
- W13164874
Property Features
- Interior
- Central Vacuum
- Appliances
- Water Heater
- Cooling
- Central Air
- Heating
- Natural Gas · Forced Air
- Basement
- Other
- Pool
- None
- Parking
- Garage Door Opener · Attached
- Construction
- Brick · Concrete
- Roof
- Shingle
Rooms
Main
- Breakfast3.35 x 3.35
- Dining Room4.33 x 3.07
- Family Room4.94 x 3.54
- Kitchen3.35 x 2.77
- Living Room4.57 x 3.35
Basement
- Bedroom3.1 x 2.75
- Bedroom 53.2 x 3.1
- Kitchen2.74 x 2.74
- Living Room5.8 x 3.75
Second
- Bedroom 24.46 x 3.96
- Bedroom 34.57 x 3.35
- Bedroom 43.66 x 3.35
- Master Bedroom6.1 x 3.96
Financial Details
- Annual taxes
- $7,350Tax year 2025
- Parcel number
- 142100148
Directions
Mcvean Dr /Castlemore Dr
Commute Calculator
Explore commute times from 26 Huntspoint Drive, Brampton, ON L6P 2E7.