10354 N Hidden Oak Dr WHighland, UT 84003
HIDDEN OAKS · Utah County
Description
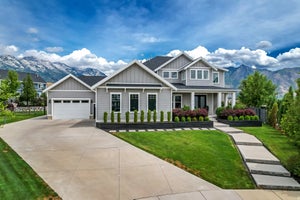
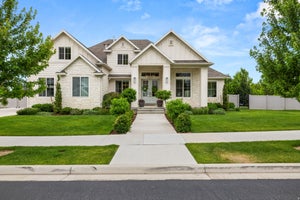
Welcome to a breathtaking expression of modern luxury in the coveted Hidden Oaks neighborhood near Alpine Country Club. Expertly remodeled from top to bottom, this exceptional residence showcases impeccable craftsmanship, sophisticated finishes, and thoughtfully curated spaces designed for both everyday living and unforgettable entertaining. Soaring 12-foot ceilings and expansive living spaces filled with natural light create an atmosphere of openness and elegance. At the heart of the home, the designer kitchen is a true showpiece, featuring custom cabinetry, sleek quartz countertops, premium appliances, a custom built-in refrigerator, gas range with a pot filler, and a spacious butler's pantry that offers exceptional storage and effortless entertaining. With six spacious bedrooms and five beautifully appointed bathrooms, the home offers room to live, gather, and unwind. The finished lower level features an elegant wet bar and generous recreation space, creating the perfect setting for hosting guests, movie nights, game days, or simply enjoying time with family and friends. Every detail has been carefully considered, from the modern finishes and custom millwork to the functional floor plan that flows beautifully throughout. Outside, a private circular driveway and three-car garage enhance both convenience and curb appeal. Ideally located near Highland Glen Pond, Utah County's scenic trail system, and several premier golf courses, this home offers exceptional access to outdoor recreation. It is also within walking distance of Lone Peak High School, combining luxury living with everyday convenience. Rarely does a home of this caliber become available in Hidden Oaks. Offering timeless design, exceptional quality, and an unbeatable location, this is a rare opportunity to own one of the community's most impressive residences.
Property Information
- Property type
- Residential
- Sub-type
- Single Family Residence
- Style
- Rambler/Ranch
- Year built
- 1992
- Living area
- 5,660 Sq Ft
- Lot size
- 0.46 acres
- Lot dimensions
- 0.0x0.0x0.0
- Garage spaces
- 3
- Parking spaces
- 3
- Zoning
- Single-Family
- Days on market
- 3
- MLS® Listing#
- 2188095
Property Features
- Interior
- Wet Bar · In-Law Floorplan · Vaulted Ceiling(s) · Master Downstairs
- Exterior
- Lighting
- Appliances
- Disposal · Oven · Range · Gas Range · Portable Dishwasher · Microwave · Range Hood · Refrigerator · Dishwasher
- Cooling
- Central Air
- Heating
- Central · Natural Gas · Forced Air
- Flooring
- Tile
- Fireplace
- Gas Log
- Basement
- Full
- Parking
- Attached · Garage
- Laundry
- Electric Dryer Hookup
- Patio
- Deck · Covered
- Lot features
- Corner Lot · Secluded
- Construction
- Asphalt · Brick
- Roof
- Asphalt
- Windows
- Double Pane Windows
- Security
- Security System
- Utilities
- Natural Gas Available · Natural Gas Connected · Electricity Connected · Sewer Connected · Water Connected
- Sewer
- Public Sewer
Schools
- Elementary
- Highland
- Middle
- Mt Ridge
- High
- Lone Peak
Financial Details
- HOA
- $266 / MonthlyAssociation: Mark Buhler
- Annual taxes
- $4,617
- Parcel number
- 41-115-0014

Listing Courtesy: Signature Group Real Estate - 8012083800
Last Updated: 2026-09-29T00:00:00.000Z
Commute Calculator
Explore commute times from 10354 N HIDDEN OAK DR W, Highland, UT 84003.