22 Rustic PinesDover, TN 37058
Rustic Pines at Paris Landing · Stewart County
Description
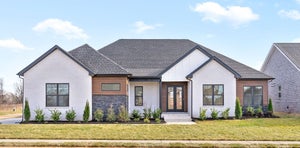
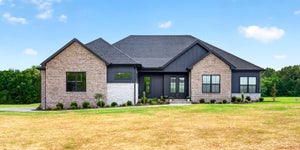
Introducing The Cypress by Homefront Builders, a one-of-a-kind ranch where thoughtful design, luxury finishes, and peaceful Tennessee living come together on approximately 11.1 private, wooded acres in Rustic Pines at Paris Landing. Sellers providing a soil map for each lot. This TO-BE-BUILT, fully customizable home offers 4 bedrooms, 2 bathrooms, soaring 10'-12' ceilings, and an expansive open-concept living space. The chef-inspired kitchen features double ovens, a large island, quartz countertops, wood-tone cabinetry, and an impressive builder’s pantry with additional cabinetry and wood shelving. The primary suite includes two walk-in closets and a spa-inspired bath with separate vanities, soaking tub, and oversized tiled shower with two shower heads plus a rainfall shower head. Additional features include a mudroom with drop station, spacious laundry room, wide-plank engineered wood flooring, zellige tile, designer-inspired selections, statement trim fireplace, insulated garage, and 8' garage doors. Buyers may personalize the floor plan, finishes, selections, features, and home placement—or choose an entirely different custom design. Enjoy 11.1 wooded acres offering privacy, mature trees, abundant wildlife, and room to create your own Tennessee retreat. Convenient to Kentucky Lake, Paris Landing State Park, marinas, golf, and Land Between the Lakes. NO HOA! Land may be purchased separately—MLS #3529337. Photos are samples/renderings of home TO BE BUILT and may show upgrades. Advertised price does not include lot prep or utilities. Final pricing may vary based on site conditions, selections, and upgrades. Location Pin: https://maps.apple/p/dFhzoZTCPELwAm
Property Information
- Property type
- Residential
- Sub-type
- Single Family Residence
- Style
- Contemporary
- Year built
- 2027
- Stories
- 1
- Living area
- 2,550 Sq Ft
- Lot size
- 11.10 acres
- Garage spaces
- 3
- Parking spaces
- 3
- Days on market
- 12
- MLS® Listing#
- 3621109
Property Features
- Interior
- Built-in Features · Ceiling Fan(s) · Entrance Foyer · High Ceilings · Open Floorplan · Pantry · Walk-In Closet(s)
- Appliances
- Double Oven · Cooktop · Dishwasher · Disposal · Microwave
- Cooling
- Ceiling Fan(s) · Central Air · Electric
- Heating
- Central · Electric
- Flooring
- Wood · Tile
- Fireplace
- Living Room
- Basement
- None
- Parking
- Garage Door Opener · Garage Faces Side
- Patio
- Patio · Covered · Porch
- Lot features
- Private · Views · Wooded
- Construction
- Other · Brick
- Foundation
- Slab
- Roof
- Shingle
- Utilities
- Electricity Available
- Sewer
- Septic Tank
- Water source
- Well
Rooms
- Bedroom 114x15
- Bedroom 212x13
- Bedroom 312x12
- Bedroom 411x13
- Dining Room12x12
- Kitchen12x20
- Living Room16x24
Schools
- Elementary
- Dover Elementary
- Middle
- Stewart County Middle School
- High
- Stewart Co High School
Financial Details
- HOA
- None
- Annual taxes
- $999
Directions
From downtown Dover, take Donelson Parkway approx 9 miles. Turn left onto HWY 232/TN-232 and continue approximately 5 miles. After passing Upper Standing Rock, continue past Brownfield Rd. Neighborhood will be ahead on the left.

Listing Courtesy: Byers & Harvey Inc. - 9315516419
Last Updated: 2026-10-08T00:00:00.000Z