
8431 Shirley AvenueNorthridge, CA 91324
Los Angeles County
Description
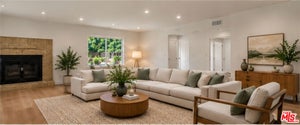
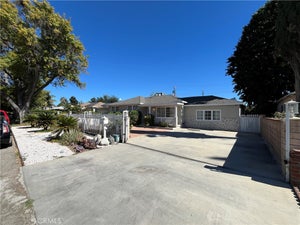
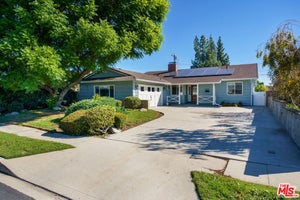
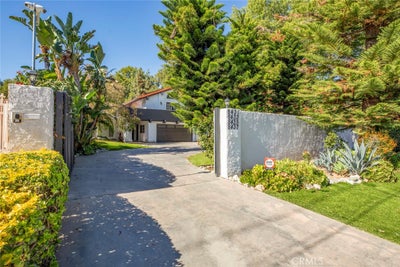
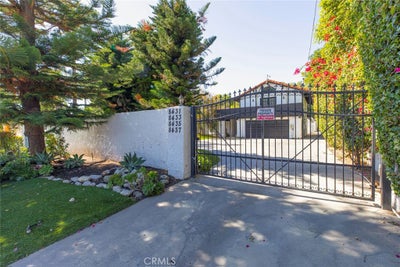
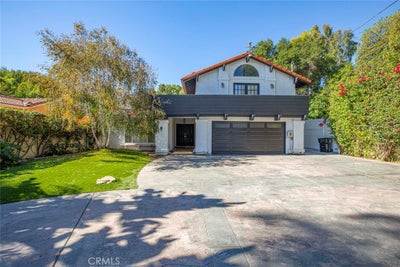
Exceptional Four-Unit Property in Northridge Featuring a Beautifully Remodeled Main Residence, Three Newly Constructed Homes, Paid-Off Solar Power, and Gated Access! Situated on a spacious property with two gated entrances and an impressive circular driveway, this unique opportunity offers modern living, privacy, versatility, and exceptional investment potential. Ideal for multi-generational living or generating rental income! **8431 – Main Residence | 4 Beds | 3 Baths | Approx. 2,320 Sq. Ft.** Beautifully remodeled two-story residence featuring an open-concept floor plan, high ceilings, laminate flooring, recessed lighting, updated plumbing, and a private balcony. The spacious kitchen showcases white cabinetry, center island, and stainless steel appliances, including refrigerator, range, dishwasher, microwave, and hood. Additional amenities include laundry hookups and a two-car garage with an EV charging connection. **8433 – New Construction | 3 Beds | 2 Baths | Approx. 1,063 Sq. Ft.** Thoughtfully designed residence featuring contemporary finishes, a modern kitchen equipped with refrigerator, dishwasher, microwave, and electric range, plus dedicated washer and electric dryer hookups. **8435 – New Construction | 4 Beds | 2 Baths | Approx. 1,104 Sq. Ft.** Spacious residence offering modern finishes, a functional floor plan, fully equipped kitchen with refrigerator, dishwasher, microwave, and electric range, plus separate washer and electric dryer hookups. **8437 – New Construction | 4 Beds | 2 Baths | Approx. 1,104 Sq. Ft.** Beautifully designed residence featuring contemporary finishes, a modern kitchen with refrigerator, dishwasher, microwave, and electric range, and dedicated washer and electric dryer hookups. **Additional Property Highlights:** Paid-off solar power serving all four residences! Approximately 200 sq. ft. of additional laundry/storage space featuring extensive cabinetry, utility sink, and drainage. Separate laundry hookups for each residence with gas connections available. Two gated entrances, expansive circular driveway, generous shared parking, two-car garage with EV charging connection, and shared yard space offering potential for designated outdoor areas. **TOTAL: 15 BEDROOMS | 9 BATHROOMS | APPROX. 5,591 SQ. FT. OF COMBINED LIVING SPACE!**
Property Information
- Property type
- Residential Income
- Sub-type
- Single Family Residence
- Year built
- 1979
- Stories
- 2
- Building area
- 5,591 Sq Ft
- Lot size
- 0.43 acres
- Garage spaces
- 2
- Parking spaces
- 2
- Days on market
- 6
- MLS® Listing#
- GD26238662
Property Features
- Appliances
- Washer
- Heating
- Central
- Pool
- None
- Laundry
- Common Area · Electric Dryer Hookup
- Community
- Street Lights · Sidewalks
- Sewer
- Public Sewer
- Water source
- Public
- Parcel number
- 2783010023
Directions
118 West, exit Tampa, left onto Tampa, right onto Chase, left onto Shirley
Listing Courtesy: Coldwell Banker Hallmark - 818-522-5280
Presented by: Harout Aloyan
Licensed in the state of California.
Commute Calculator
Explore commute times from 8431 Shirley Avenue, Northridge, CA 91324.