


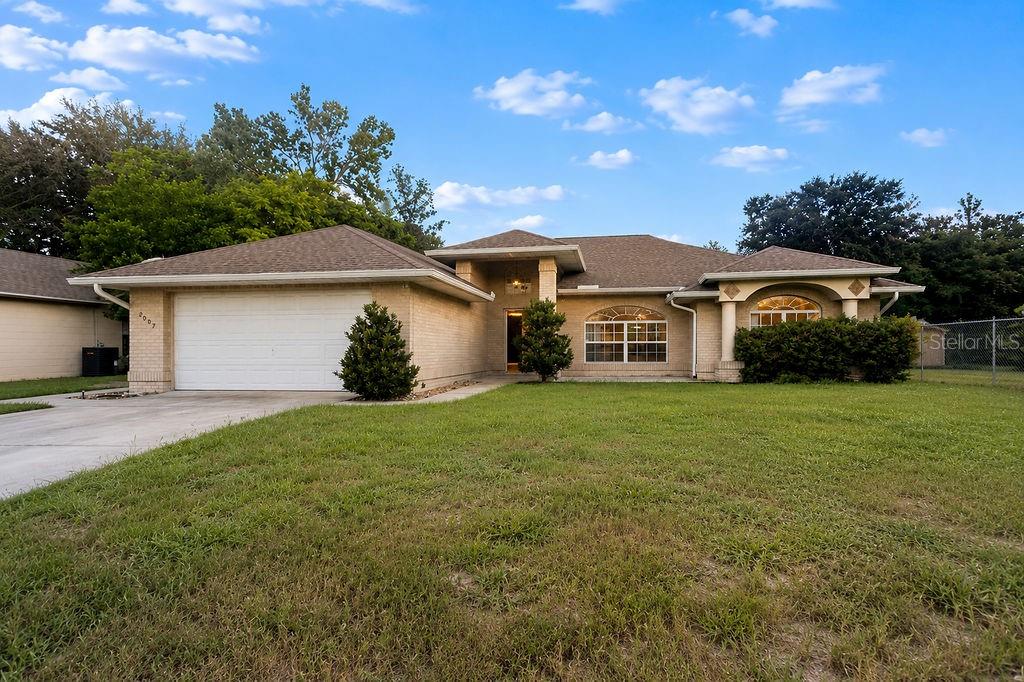


2007 N Parkton DriveDeltona, FL 32725
DELTONA LAKES UNIT 70 · Volusia County
Description
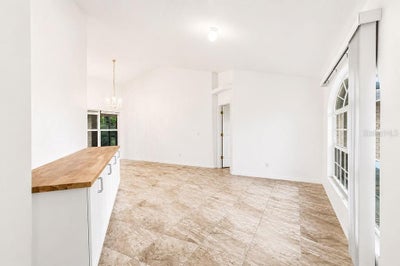
Virtually Staged. Welcome to this move-in-ready, well-maintained home offering 2,052 square feet of comfortable living space and a desirable split floor plan. This spacious residence features 4 bedrooms and 3 bathrooms, providing plenty of room for family, guests, and everyday living. The roof was replaced December 2022 and the HVAC in 2023. Upon entering, you’ll appreciate the inviting formal living room and formal dining room, perfect for entertaining or enjoying special occasions. The home continues into an open-concept kitchen, conveniently connected to the family room with a beautiful electric fireplace and dinette area, creating an ideal space for gathering and entertaining. Step outside and enjoy the screened-in pool, easily accessible from the dinette/family room area. The outdoor space offers a wonderful extension of the home's living areas and a great place to relax or entertain. The primary suite features a spacious bathroom with both a separate shower and a relaxing garden tub. A standout feature of this home is the second primary suite, complete with its own bedroom and bathroom, offering flexibility and privacy that could be ideal for multi-generational living, extended family, or guests. For added convenience, the pool can be accessed from multiple areas of the home, including the dinette/family room, the primary bathroom, and the second primary bedroom and bathroom. With its thoughtful floor plan, two primary suites, spacious living areas, and screened-in pool, this home offers a combination of comfort, flexibility, and functionality that is ready to welcome its next owner.
Property Information
- Property type
- Residential
- Sub-type
- Single Family Residence
- Year built
- 2004
- Living area
- 2,052 Sq Ft
- Lot size
- 0.22 acres
- Garage spaces
- 2
- Ownership
- Fee Simple
- Zoning
- 01R
- Days on market
- 22
- MLS® Listing#
- O6434726
Property Features
- Interior
- Open Floorplan · Vaulted Ceiling(s) · Walk-In Closet(s)
- Appliances
- Dishwasher · Disposal · Electric Water Heater · Microwave · Range
- Cooling
- Central Air
- Heating
- Central · Electric
- Flooring
- Ceramic Tile · Laminate
- Fireplace
- Electric · Family Room
- Pool
- Gunite · In Ground · Screen Enclosure · Private
- Parking
- Driveway · Garage Door Opener · Attached
- Laundry
- Inside · Laundry Room
- Patio
- Screened
- Lot features
- Cleared · Level · Paved
- Construction
- Block · Concrete · Stucco
- Foundation
- Slab
- Roof
- Shingle
- Utilities
- Electricity Connected · Water Connected
- Sewer
- Septic Tank
- Water source
- None
Rooms
First
- Dinette10x8
- Bedroom 210.11x11.1
- Bedroom 311.1x11.1
- Bedroom 413.6x13
- Dining Room10.9x9.6
- Family Room16x15
- Kitchen14.11x10
- Living Room15.5x13.7
- Master Bedroom13.8x13.8
Schools
- Elementary
- Spirit Elem
- Middle
- Deltona Middle
- High
- Deltona High
Financial Details
- HOA
- None
- Annual taxes
- $5,399Tax year 2025
- Parcel number
- 8130-70-11-0030
Directions
From I-4, take Exit 111A (towards Deltona), go to W Finland Dr - make a left at the light. Go to S. Anchor Dr - make a Left; then Right at E Parkton Dr, go to N Parkton Dr - make a Left. The house is your left hand side.
Listing Courtesy: CHARLES RUTENBERG REALTY ORLANDO - 407-622-2122
Last Updated: 2026-08-18
DELTONA Market Statistics
How this home compares to 358 active listings in DELTONA, FL
| DELTONA median | This listing | |
|---|---|---|
| Median listing price | $309,541 | $429,900 |
| Median days on market | 59 | 22 |
| Median Sq Ft | 1,600 | 2,052 |
| Median price / Sq Ft | $207 | $210 |
Market statistics compiled from active EXIT Realty® and MLS listings in DELTONA, FL.
Commute Calculator
Explore commute times from 2007 N PARKTON DRIVE, DELTONA, FL 32725.
More homes to consider
View similar homes View nearby homes
Similar Home Values
Comparable nearby listings and their asking prices.
| Address | Price | Beds | Baths | Sq Ft |
|---|---|---|---|---|
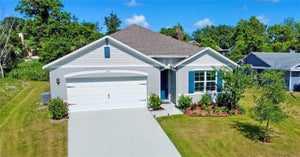
| 2086 S PARKTON DRIVE, DELTONA, FL | $419,500 | 4 | 2 | 2,003 |
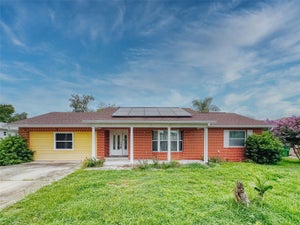
| 1837 E Glancy Drive, Deltona, FL | $389,000 | 4 | 2 | 2,332 |
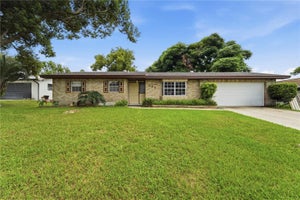
| 766 Arlene Drive, Deltona, FL | $385,990 | 4 | 2 | 1,828 |
| 2033 E GLORIA DRIVE, DELTONA, FL | $374,990 | 4 | 2 | 1,836 |
Connect with a Local Real Estate Expert


The listing broker’s offer of compensation is made only to participants of the MLS where the listing is filed.