22 Amberwood LaneOrmond Beach, FL 32174
SUNSIDE AT ORMOND STATION · Flagler County
Description
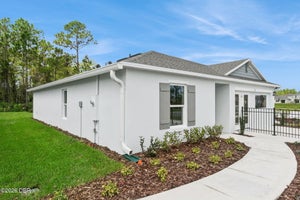
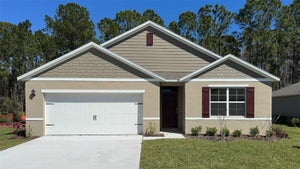
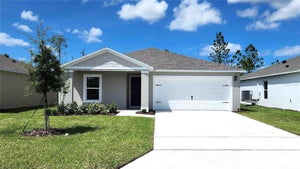
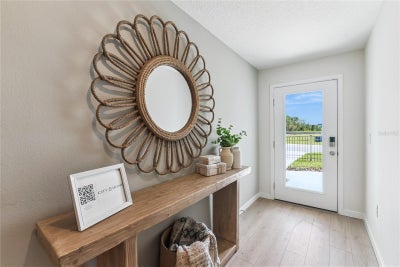
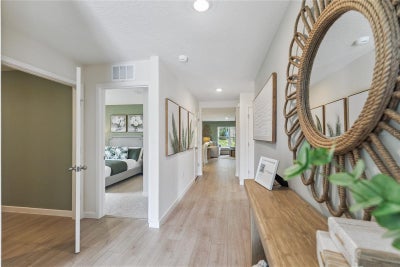
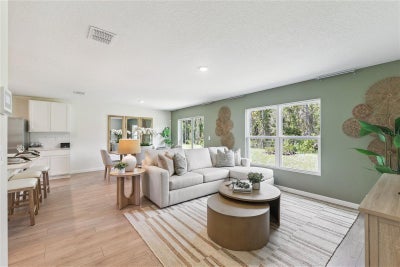
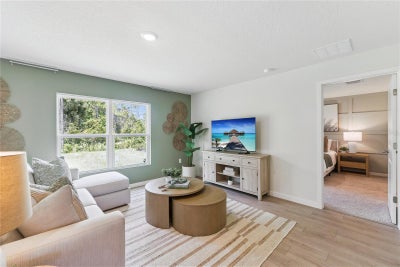
Under Construction. The Fletcher features an open-concept design that maximizes space and comfort. This 4-bedroom, 2-bathroom home is ideal for both everyday living and entertaining. The gourmet kitchen boasts stainless steel appliances, a large center island, and a generous walk-in pantry, all seamlessly integrated with the Great Room. Each bedroom in the Fletcher is designed for privacy and relaxation. The primary suite, located at the rear of the home, offers a private retreat with an en-suite bathroom featuring a walk-in closet, double vanity, and walk-in shower. At the front of the home are the additional bedrooms that are versatile and well-sized along with a sharing bathroom. *Photos are of similar model but not that of exact house. Pictures, photographs, colors, features, and sizes are for illustration purposes only and will vary from the homes as built. Home and community information including pricing, included features, terms, availability and amenities are subject to change and prior sale at any time without notice or obligation. Please note that no representations or warranties are made regarding school districts or school assignments; you should conduct your own investigation regarding current and future schools and school boundaries.*
Property Information
- Property type
- Residential
- Sub-type
- Single Family Residence
- Style
- Traditional
- Year built
- 2026
- Living area
- 1,574 Sq Ft
- Lot size
- 0.12 acres
- Garage spaces
- 2
- Ownership
- Fee Simple
- Zoning
- RES
- Days on market
- 4
- MLS® Listing#
- O6452079
Property Features
- Interior
- Eat-in Kitchen · Open Floorplan · Stone Counters · Walk-In Closet(s)
- Appliances
- Dishwasher · Disposal · Range
- Cooling
- Central Air
- Heating
- Central · Electric · Heat Pump
- Flooring
- Carpet · Laminate
- Parking
- Attached
- Laundry
- Laundry Closet
- Patio
- Patio
- Construction
- Block · Stucco
- Foundation
- Slab
- Roof
- Shingle
- Community
- Street Lights
- Utilities
- Cable Available · Electricity Available · Sewer Available · Underground Utilities · Water Available
- Sewer
- Public Sewer
- Water source
- Public
Rooms
- Bedroom 210.11x11
- Bedroom 310.1x10
- Bedroom 410x10
- Great Room24.4x14.3
- Kitchen15.6x17.8
- Master Bedroom12x14
Financial Details
- HOA
- $55 / MonthlyAssociation: Access Residential Management - Emily
- Annual taxes
- $344Tax year 2026
- Parcel number
- 22-14-31-5740-00000-0080
Directions
From FL-417 N. Take exit 55A to merge onto I-4 E. Use the left 3 lanes to take the I-95 N exit toward Jacksonville. Continue onto I-95 N Use the right 2 lanes to take exit 268 toward Ocala. Use any lane to turn left onto FL-40 W/W Granada Blvd/Sr 40 (Granada Blvd W) Continue to follow FL-40 W/W Granada Blvd. Turn right onto N Tymber Creek Rd. Turn left onto Airport Rd. Turn left onto Amberwood Ln
Listing Courtesy: DR HORTON REALTY OF CENTRAL FLORIDA LLC - 407-250-7299
Last Updated: 2026-10-22T00:00:00.000Z
Commute Calculator
Explore commute times from 22 AMBERWOOD LANE, ORMOND BEACH, FL 32174.