784 Onslow Mountain RoadOnslow Mountain, NS B6L 6R2
Description
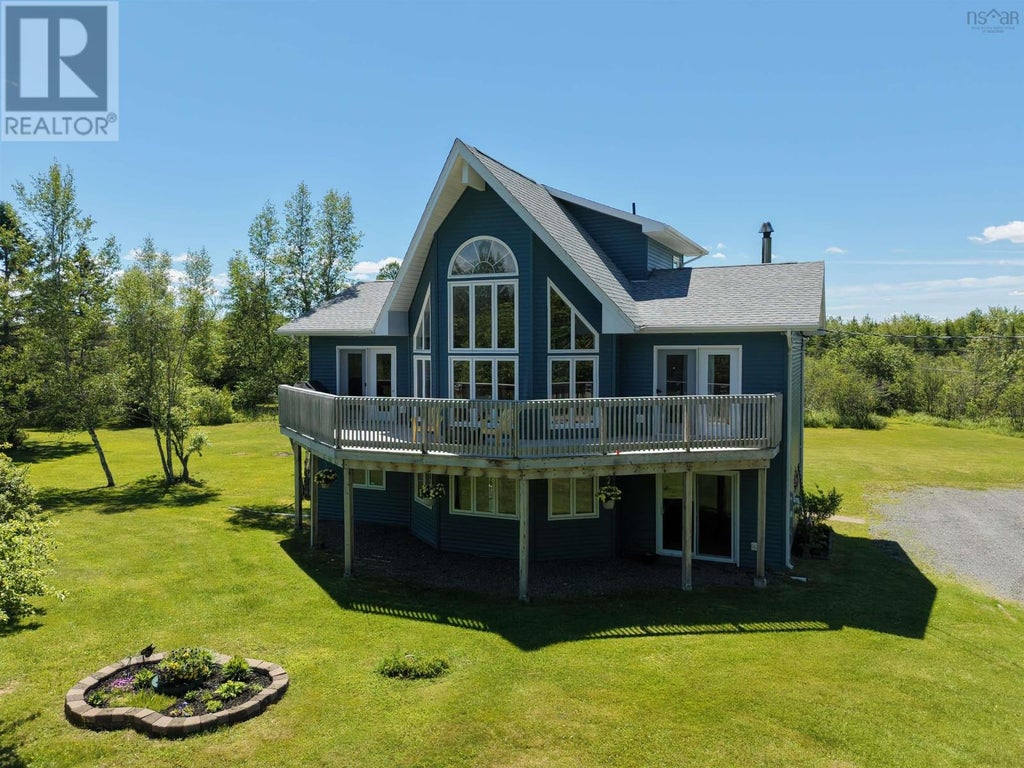
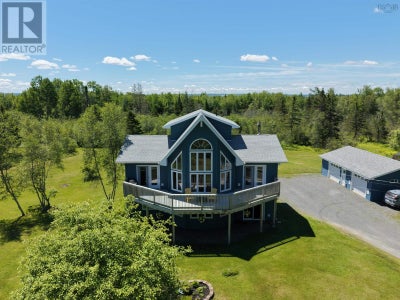
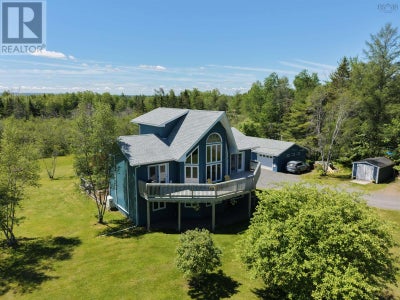
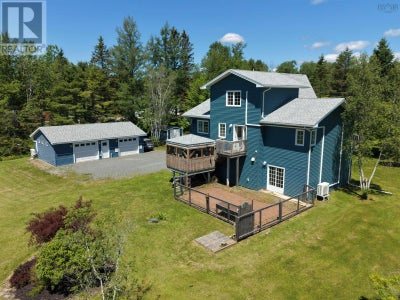
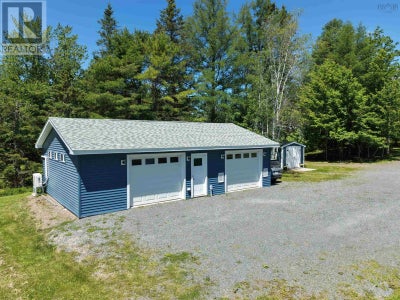
This carefully kept 2004 Chalet-style home sits on 3.95 gently sloped acres surrounded by mature trees, shrubs, and established flower gardens. The setting offers quiet rural living while still keeping you close to everythingjust 15 minutes to the hospital and Rath Eastlink Community Centre, 15 minutes to the Debert rink and Masstown Market, and 45 minutes to Halifax Stanfield International Airport. Inside, the main living area features a striking 19-ft cathedral ceiling with floor-to-ceiling windows that bring in plenty of natural light. The open-concept kitchen includes high-quality wooden cabinetry, new stainless steel appliances, and garden doors leading to a front deck extending off the dining area for a pleasant balcony-style outdoor space. A screened-in rear deck adds another comfortable spot to enjoy the property. This level also offers two bedrooms, a 4-piece bath, main-floor laundry, and a ductless heat pump. The upper level is dedicated to a private primary bedroom suite, complete with a walk-in closet, 2-piece ensuite, and its own heat pump. Set apart from the rest of the home, it provides a quiet retreat with a view over the acreage. The walkout lower level includes a bright family room with sliding doors to the yard, a custom ceramic-tile shower, and a wood stove that helps heat the home. Additional systems include an ETS unit, wiring for a generator, and a new roof installed in spring 2025. A key feature of the property is the 24' x 36' heated, wired, and insulated garage, complete with two overhead doors and its own heat pump, making it ideal for vehicles, projects, or workshop use. A 10' x 16' shed, fenced-in garden, and small frog pond add to the overall appeal. With space, comfort, and a peaceful natural setting, this property offers a strong balance of rural living and modern convenience. (id:31684)
Property Information
- Property type
- Residential
- Sub-type
- Single Family Residence
- Structure type
- House
- Year built
- 2004
- Stories
- 2
- Living area
- 2,212 Sq Ft
- Lot size
- 3.95 acres
- Lot dimensions
- 3.95
- Ownership
- Freehold
- Listing #
- 202615632
Property Features
- Exterior
- Balcony
- Appliances
- Washer · Refrigerator · Oven · Dryer · Cooktop · Range Hood
- Heating
- Baseboard · Heat Pump · Electric · Wood · Ductless
- Flooring
- Laminate · Ceramic Tile · Vinyl
- Basement
- Finished · Full
- Parking
- Garage · Gravel · Heated Garage · Detached
- Construction
- Vinyl Siding
- Sewer
- Septic Tank
- Water source
- Well
- Parcel number
- 20434536
Rooms
Main level
- Mud room5.1x7.11
- 4pc Bathroom7.9x8.2
- Bedroom9.4x11.5
- Bedroom7.6x11.5
- Dining Room7.10x11.9
- Kitchen11.3x13.2
- Living Room17.2x12.10
Lower level
- 3pc Bathroom4.11x7.0
- Family Room11.3x20.10
- Game Room16.11x13.4
- Game Room11.5x20.11
- Utility Room7.0x8.0
Second level
- 2pc Ensuite bath3.2x6.5
- Bedroom13.10x11.5
Directions
West North River Road onto Onslow Mountain Road drive 5.2km property on your left.

Listing Courtesy: Keller Williams Select Realty (Truro)
Data Terms of Use
This website is operated by EXIT Realty Town & Country, a brokerage who is a member of The Canadian Real Estate Association (CREA). The content on this website is owned or controlled by CREA. By accessing this website, the user agrees to be bound by these terms of use as amended from time to time, and agrees that these terms of use constitute a binding contract between the user, EXIT Realty Town & Country, and CREA.
Copyright
The content on this website is protected by copyright and other laws, and is intended solely for the private, non-commercial use by individuals. Any other reproduction, distribution or use of the content, in whole or in part, is specifically prohibited. Prohibited uses include commercial use, “screen scraping”, “database scraping”, and any other activity intended to collect, store, reorganize or manipulate the content of this website.
Trademarks
REALTOR®, REALTORS®, and the REALTOR® logo are certification marks that are owned by REALTOR® Canada Inc. and licensed exclusively to The Canadian Real Estate Association (CREA). These certification marks identify real estate professionals who are members of CREA and who must abide by CREA’s By-Laws, Rules, and the REALTOR® Code. The MLS® trademark and the MLS® logo are owned by CREA and identify the professional real estate services provided by members of CREA.
Liability and Warranty Disclaimer
The information contained on this website is based in whole or in part on information that is provided by members of CREA, who are responsible for its accuracy. CREA reproduces and distributes this information as a service for its members, and assumes no responsibility for its completeness or accuracy.
Amendments
EXIT Realty Town & Country may at any time amend these Terms of Use by updating this posting. All users of this site are bound by these amendments should they wish to continue accessing the website, and should therefore periodically visit this page to review any and all such amendments.
Commute Calculator
Explore commute times from 784 Onslow Mountain Road, Onslow Mountain, NS B6L 6R2.