




6 Barbara CrescentSaint John, NB E2J 2K7
Description
6 Barbara Crescent turns out you CAN have location, updates and space without breaking the bank. Tucked into a popular Saint John East Side neighbourhood, this 3-bedroom bungalow is close enough to walk to shopping, restaurants and everyday conveniences. Yesyou may actually have to come up with a new excuse for not getting your steps in. Inside, the bright family room gets plenty of natural light, while the updated kitchen is ready to show off with quartz countertops, radiant flooring, beautiful cabinetry, backsplash and a full appliance package. Translation: no immediate kitchen renovation and no eating microwave dinners surrounded by drywall dust. Three bedrooms and an updated full bathroom complete the main level, while a rented heat pump provides efficient heating and coolingbecause New Brunswick likes to experience all four seasons, occasionally in the same week. Downstairs is where this bungalow pulls a rabbit out of its hat. The finished lower level offers a kitchenette, family room, non-conforming bedroom, plenty of storage and a side walkout directly to the driveway. Teenager? Guests? Home office? Hobby space? Someone who simply refuses to leave? Youve got options. Perfect for a first-time buyer or downsizer who wants a manageable home without giving up useful space. 6 Barbara Crescent. More house than you expectedand less lawn than a hobby farm. (id:31684)
Property Information
- Property type
- Residential
- Sub-type
- Single Family Residence
- Structure type
- House
- Year built
- 1961
- Living area
- 1,350 Sq Ft
- Lot size
- 6,447.58 Sq Ft
- Lot dimensions
- 6447.58
- Ownership
- Freehold
- Listing #
- NB147872
Property Features
- Exterior
- Balcony
- Cooling
- Heat Pump
- Heating
- Baseboard · Heat Pump · Electric · Hot Water · Radiant
- Flooring
- Tile · Hardwood · Laminate · Linoleum
- Basement
- Partially Finished · Full
- Construction
- Vinyl Siding
- Sewer
- Public Sewer
- Water source
- Public
Rooms
Basement
- Bath (# pieces 1-6)6' x 5'
- Family Room10'6'' x 17'3''
- Kitchen10'6'' x 11'3''
- Office10'6'' x 9'6''
Main level
- Primary Bedroom11'4'' x 11'7''
- Bath (# pieces 1-6)7'9'' x 5'2''
- Kitchen/Dining room12' x 15'8''
- Bedroom7'9'' x 10'6''
- Bedroom11'4'' x 9'3''
- Living Room12' x 23'11''
Financial Details
- Annual taxes
- $3,016
- Parcel number
- 00319616
Directions
Westmorland to McLaughlin to Barbara Crescent

Listing Courtesy: RE/MAX Professionals
Data Terms of Use
This website is operated by EXIT Realty Specialists, a brokerage who is a member of The Canadian Real Estate Association (CREA). The content on this website is owned or controlled by CREA. By accessing this website, the user agrees to be bound by these terms of use as amended from time to time, and agrees that these terms of use constitute a binding contract between the user, EXIT Realty Specialists, and CREA.
Copyright
The content on this website is protected by copyright and other laws, and is intended solely for the private, non-commercial use by individuals. Any other reproduction, distribution or use of the content, in whole or in part, is specifically prohibited. Prohibited uses include commercial use, “screen scraping”, “database scraping”, and any other activity intended to collect, store, reorganize or manipulate the content of this website.
Trademarks
REALTOR®, REALTORS®, and the REALTOR® logo are certification marks that are owned by REALTOR® Canada Inc. and licensed exclusively to The Canadian Real Estate Association (CREA). These certification marks identify real estate professionals who are members of CREA and who must abide by CREA’s By-Laws, Rules, and the REALTOR® Code. The MLS® trademark and the MLS® logo are owned by CREA and identify the professional real estate services provided by members of CREA.
Liability and Warranty Disclaimer
The information contained on this website is based in whole or in part on information that is provided by members of CREA, who are responsible for its accuracy. CREA reproduces and distributes this information as a service for its members, and assumes no responsibility for its completeness or accuracy.
Amendments
EXIT Realty Specialists may at any time amend these Terms of Use by updating this posting. All users of this site are bound by these amendments should they wish to continue accessing the website, and should therefore periodically visit this page to review any and all such amendments.
Saint John Market Statistics
How this home compares to 486 active listings in Saint John, NB
| Saint John median | This listing | |
|---|---|---|
| Median listing price | $345,714 | $275,000 |
| Median days on market | 51 | — |
| Median Sq Ft | 2,000 | 1,350 |
| Median price / Sq Ft | $182 | $204 |
Market statistics compiled from active EXIT Realty® and MLS listings in Saint John, NB.
Commute Calculator
Explore commute times from 6 Barbara Crescent, Saint John, NB E2J 2K7.
More homes to consider
View similar homes View nearby homes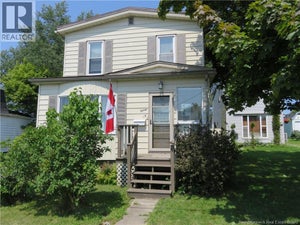


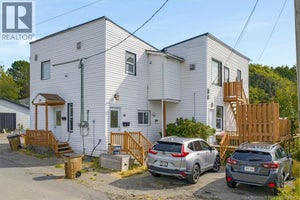

Similar Home Values
Comparable nearby listings and their asking prices.
| Address | Price | Beds | Baths | Sq Ft |
|---|---|---|---|---|
| 15 Green Street, Saint John, NB | $314,900 | 3 | 2 | 1,974 |
| 17 Derrick Court, Saint John, NB | $279,900 | 2 | 1 | 894 |
| 18 St.Anne Street, Saint John, NB | $250,000 | 2 | 2 | 860 |
| 148 Bellevue Street, Saint John, NB | $229,900 | 2 | 1 | 1,300 |


