76 Hiberton CrescentBrampton, ON L7A 3C9
Peel
Description
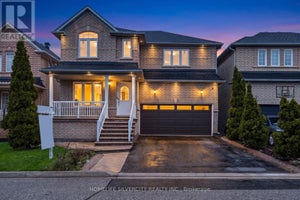
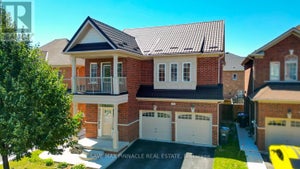
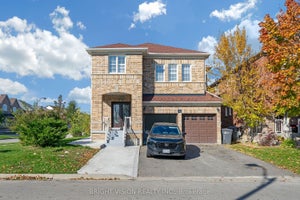
Welcome to this beautifully renovated 4+2 bedroom detached home in the heart of Brampton! Thisspacious and well-maintained property offers the perfect combination of comfort, functionality, and income potential.Featuring 4 generously sized bedrooms on the upper level, plus 2 additional bedrooms in thefinished basement, this home is ideal for large families or multi-generational living. With 3full bathrooms, a convenient main-floor powder room, and an additional bathroom in the basement, there is plenty of space for everyone.The newly renovated bedrooms showcase modern finishes and thoughtful upgrades, creating afresh and inviting atmosphere throughout. The bright and functional layout offers ample living and dining space, perfect for everyday living and entertaining.A separate side entrance provides excellent potential for an in-law suite or rental opportunity, adding flexibility and value to this already impressive home.Located in a desirable, family-friendly neighbourhood close to schools, parks, shopping, and transit, this move-in-ready property is a fantastic opportunity you don't want to miss!
Property Information
- Property type
- Residential
- Sub-type
- Single Family Residence
- Style
- 2-Storey
- Stories
- 2
- Lot dimensions
- 51.0x90.0
- Garage spaces
- 2
- Parking spaces
- 6
- MLS® Listing#
- W12926858
Property Features
- Cooling
- Central Air
- Heating
- Natural Gas · Forced Air
- Fireplace
- Gas
- Pool
- None
- Parking
- Garage Door Opener · Attached
- Construction
- Brick · Concrete
- Roof
- Asphalt
Financial Details
- Annual taxes
- $7,564Tax year 2025
- Parcel number
- 142544895
Directions
Bovaird/Brisdale
Listing Courtesy: EXP REALTY - 8665307737
Commute Calculator
Explore commute times from 76 Hiberton Crescent, Brampton, ON L7A 3C9.