




79 Dunvegan DriveChatham, ON N7M 4Z9
Description
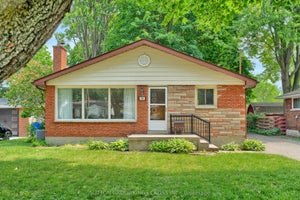
Nestled on a quiet, established street near parks and walking trails, 79 Dunvegan Drive is a spacious brick ranch offering incredible potential for the right buyer. Featuring 3+3 bedrooms, 2 bathrooms! Set back from the road and surrounded by well-maintained homes, this property is ready for someone with vision to bring it to its full potential. The main floor features a bright living and dining area highlighted by a cozy wood-burning fireplace, 3 bedrooms, a full 4-piece bathroom, and a kitchen with a dining nook. The true showstopper is the expansive family room addition at the rear of the home, complete with a gas fireplace and large windows overlooking the backyard, creating an inviting space for gatherings year-round. Main floor laundry is a nice bonus! The lower level features a separate entrance, living area, kitchen, three additional rooms, and a 3-piece bathroom. It was previously renovated with the intention of creating a secondary living space and offers flexibility for future use, subject to buyer verification and any required approvals. Outside, you'll find mature tree's including a cherry and mulberry tree, a storage shed, and an older greenhouse that could be restored by an avid gardener. While the yard and home require some updating and maintenance, the bones, layout, and location provide an outstanding opportunity. Whether you're an investor, renovator, or buyer looking for a project, this home offers the chance to transform a well-located property into something truly special. Property is being sold in **as-is** condition. (id:31684)
Property Information
- Property type
- Residential
- Sub-type
- Single Family Residence
- Structure type
- House
- Year built
- 1960
- Stories
- 1
- Living area
- 1,728 Sq Ft
- Lot dimensions
- 60 X 150 / 0.208 AC
- Ownership
- Freehold
- Listing #
- 26013517
Property Features
- Appliances
- Cooktop
- Heating
- Forced Air · Natural Gas
- Flooring
- Laminate
- Fireplace
- Wood Burning
- Parking
- Driveway
- Construction
- Brick
- Foundation
- Block
Rooms
Main level
- Dining nook
- Primary Bedroom
- Family room/Fireplace
- 4pc Bathroom
- Bedroom
- Dining Room
- Kitchen
- Laundry
- Living Room
Lower level
- 3pc Bathroom
- Bedroom
- Kitchen
Financial Details
- Annual taxes
- $4,136Tax year 2025

Listing Courtesy: RE/MAX PREFERRED REALTY LTD.
Data Terms of Use
This website is operated by EXIT Realty CK Elite, Brokerage, a brokerage who is a member of The Canadian Real Estate Association (CREA). The content on this website is owned or controlled by CREA. By accessing this website, the user agrees to be bound by these terms of use as amended from time to time, and agrees that these terms of use constitute a binding contract between the user, EXIT Realty CK Elite, Brokerage, and CREA.
Copyright
The content on this website is protected by copyright and other laws, and is intended solely for the private, non-commercial use by individuals. Any other reproduction, distribution or use of the content, in whole or in part, is specifically prohibited. Prohibited uses include commercial use, “screen scraping”, “database scraping”, and any other activity intended to collect, store, reorganize or manipulate the content of this website.
Trademarks
REALTOR®, REALTORS®, and the REALTOR® logo are certification marks that are owned by REALTOR® Canada Inc. and licensed exclusively to The Canadian Real Estate Association (CREA). These certification marks identify real estate professionals who are members of CREA and who must abide by CREA’s By-Laws, Rules, and the REALTOR® Code. The MLS® trademark and the MLS® logo are owned by CREA and identify the professional real estate services provided by members of CREA.
Liability and Warranty Disclaimer
The information contained on this website is based in whole or in part on information that is provided by members of CREA, who are responsible for its accuracy. CREA reproduces and distributes this information as a service for its members, and assumes no responsibility for its completeness or accuracy.
Amendments
EXIT Realty CK Elite, Brokerage may at any time amend these Terms of Use by updating this posting. All users of this site are bound by these amendments should they wish to continue accessing the website, and should therefore periodically visit this page to review any and all such amendments.
Chatham Market Statistics
How this home compares to 947 active listings in Chatham, ON
| Chatham median | This listing | |
|---|---|---|
| Median listing price | $447,268 | $439,900 |
| Median days on market | 49 | — |
| Median Sq Ft | 1,547 | 1,728 |
| Median price / Sq Ft | $324 | $255 |
Market statistics compiled from active EXIT Realty® and MLS listings in Chatham, ON.
Commute Calculator
Explore commute times from 79 Dunvegan DRIVE, Chatham, ON N7M 4Z9.
More homes to consider
View similar homes View nearby homes



Similar Home Values
Comparable nearby listings and their asking prices.
| Address | Price | Beds | Baths | Sq Ft |
|---|---|---|---|---|
| 11 COLLEGE, Chatham, ON | $424,999 | 6 | 2 | — |
| 219 INSHES, Chatham, ON | $449,500 | 6 | 4 | — |
| 448 Queen STREET, Chatham, ON | $478,500 | 6 | 3 | — |
| 62 LACROIX STREET, Chatham, ON | $499,900 | 6 | 5 | — |


