112 Wiley StMadison, TN 37115
Overlook Estates · Davidson County
Description
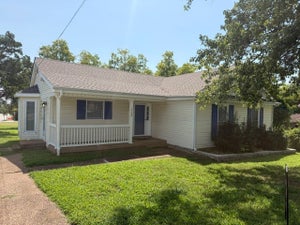
112 Wiley Street has been completely renovated, and it’s ready for its first resident since the makeover. Wide-plank luxury vinyl plank floors run from the front door to the back, LED lighting fills every room, and the open living area flows straight into the kitchen. The kitchen is the showstopper. Crisp white shaker cabinets with matte black hardware, gleaming countertops, a full subway-tile backsplash and a matching stainless appliance suite: a side-by-side fridge with ice and water, a range, a dishwasher and a built-in microwave. A shelved walk-in pantry means the counters stay clear. Then step outside. The back room makes a great dining room, office or game room, and it opens onto a raised deck overlooking a fully fenced backyard. Picture morning coffee out there, weekend cookouts, or just room to breathe. Bathrooms that feel like a boutique hotel. One has a walk-in shower and a furniture-style vanity under a four-light fixture. The other has a bathtub wrapped to the ceiling in white subway tile with matte black fixtures, a built-in niche and luxurious floors. Three bedrooms with natural light on more than one wall, generous closets, a laundry closet with hookups, a covered carport and a freshly updated front porch. All of it is minutes from Rivergate, I-65 and downtown Nashville.
Property Information
- Property type
- Residential Lease
- Sub-type
- Single Family Residence
- Year built
- 1952
- Stories
- 1
- Living area
- 1,344 Sq Ft
- Parking spaces
- 3
- Days on market
- 3
- MLS® Listing#
- 3636942
Property Features
- Interior
- Pantry
- Appliances
- Oven · Dishwasher · Microwave · Refrigerator · Stainless Steel Appliance(s)
- Cooling
- Central Air · Electric
- Heating
- Central · Electric
- Basement
- Crawl Space
- Parking
- Private · Driveway
- Laundry
- Electric Dryer Hookup · Washer Hookup
- Patio
- Porch · Covered · Deck
- Fencing
- Back Yard
- Construction
- Wood Siding
- Foundation
- Block
- Roof
- Asphalt
- Utilities
- Electricity Available · Water Available
- Sewer
- Public Sewer
- Water source
- Public
Rooms
- Bedroom 118x12
- Bedroom 215x9
- Bedroom 311x11
- Dining Room13x13
- Kitchen13x13
- Living Room18x12
Schools
- Elementary
- Amqui K-8 School
- Middle
- Amqui K-8 School
- High
- Hunters Lane Comp High School
Financial Details
- HOA
- None
- Parcel number
- 04309003700
Directions
From downtown Nashville, take I-65 North to Briley Parkway East (or continue to the Old Hickory Blvd exit), then head to Gallatin Pike North in Madison. Continue north on Gallatin Pike and turn onto Wiley St. 112 Wiley St will be on your [left/right] shortly after the turn.

Listing Courtesy: HALO Realty, LLC - 6155178743
Last Updated: 2026-11-13T00:00:00.000Z
Data Terms of Use
Commute Calculator
Explore commute times from 112 Wiley St, Madison, TN 37115.