


12357 Geist Cove DriveIndianapolis, IN 46236
Crystal Pointe · Marion County
Description
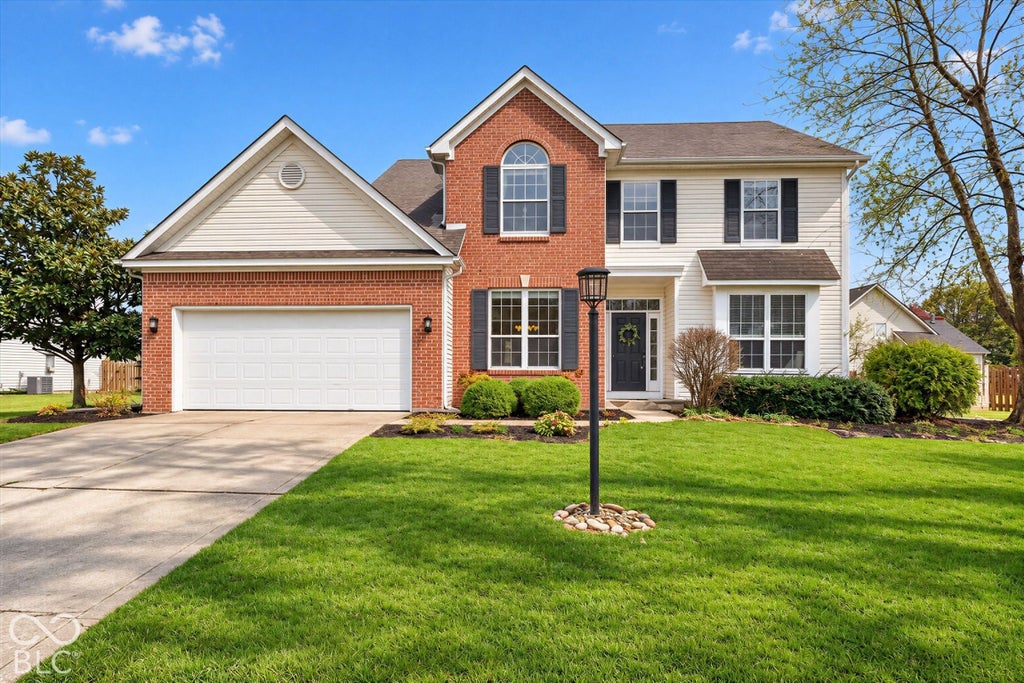
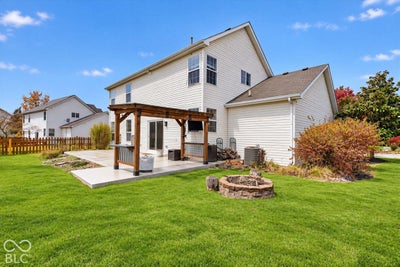
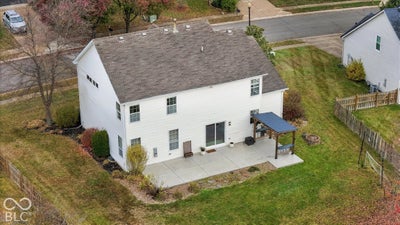
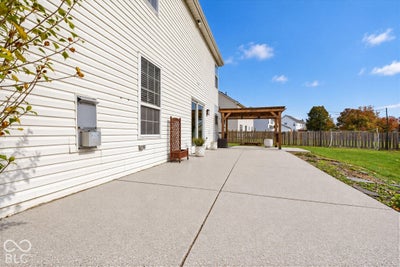
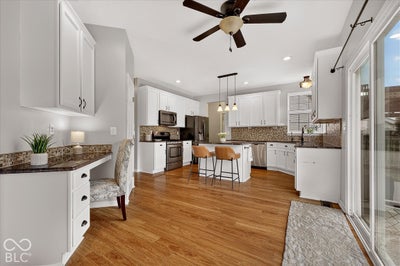
Welcome home to this beautifully updated 4BR home featuring a dramatic 2-story foyer, 9' ceilings on main level & thoughtful upgrades throughout! Convenient front office w/ decorative tile flooring & charming window bench seat. Updated kitchen features white cabinetry w/ pull-out drawers, granite countertops throughout kitchen, butler's pantry & built-in desk area, center island, corner sink w/ windows, SS gas range w/ convection oven, LG ThinQ SS refrigerator & reverse osmosis system. Adjoining flexible dining/bonus playroom offers versatility, while breakfast nook features ceiling fan & NEW sliding patio door w/ screen (2025) leading to your backyard oasis! Perfect for entertaining, the outdoor space features extended concrete patio w/ beautiful epoxy coating, covered pergola w/ built-in tabletop & bar-top counters, outdoor TV, fire pit, decorative rock landscaping & spacious backyard. Impressive owner's suite features detailed angled ceiling, ceiling fan & pocket door leading to masterfully renovated en-suite bath! Stunning custom double-stall walk-in shower w/ floor-to-ceiling travertine tile, dual shower heads & 2 sliding windows, plus dual sinks & medicine cabinet. Owner's walk-in closet features custom organization system w/ built-in bench seat. Secondary baths tastefully refreshed! All 4 BRs & stairs feature BRAND NEW carpet & pad. Insulated garage offers pull-down attic stairs leading to floored attic storage! Recent updates include NEW furnace (2026), water softener (2026), fresh interior & exterior paint (2026) & concrete sidewalk (2023). Prime location near growing downtown McCordsville w/ new shopping & dining, Geist Reservoir & convenient highway access!
Property Information
- Property type
- Residential
- Sub-type
- Single Family Residence
- Style
- Traditional
- Year built
- 1998
- Living area
- 3,232 Sq Ft
- Lot size
- 0.24 acres
- Garage spaces
- 2
- Days on market
- 7
- MLS® Listing#
- 22133626
Property Features
- Interior
- Cathedral Ceiling(s) · High Ceilings · Tray Ceiling(s) · Kitchen Island · Entrance Foyer · Eat-in Kitchen · Pantry · Smart Thermostat · Walk-In Closet(s)
- Exterior
- Lighting · Fire Pit
- Appliances
- Dishwasher · Dryer · ENERGY STAR Qualified Water Heater · Disposal · Gas Water Heater · Microwave · Convection Oven · Gas Oven · Refrigerator · Washer · Water Purifier · Water Softener Owned
- Cooling
- Central Air
- Heating
- Forced Air · Natural Gas
- Fireplace
- Gas Starter · Great Room
- Basement
- Sump Pump · Daylight · Partial · Storage Space
- Parking
- Garage Door Opener · Attached · Concrete · Storage
- Laundry
- Main Level · Laundry Room
- Patio
- Covered · Patio
- Construction
- Vinyl Siding · Brick
- Foundation
- Concrete Perimeter
- Security
- Smoke Detector(s)
- Other structures
- Gazebo
- Utilities
- Cable Available · Electricity Connected · Natural Gas Available · Natural Gas Connected · Sewer Connected · Water Connected
- Water source
- Public
Schools
- Elementary
- Amy Beverland Elementary
- Middle
- Belzer Middle School
- High
- Lawrence Central High School
Financial Details
- HOA
- $300 / Annually
- Parcel number
- 490122124009000407
Directions
GPS Friendly
Open Houses
- 12:00–2:00 PMAdd to calendar
Listing Courtesy: CENTURY 21 Scheetz - Npeters@c21scheetz.com
Last Updated: 2026-11-13T00:00:00.000Z
Data Terms of Use
Commute Calculator
Explore commute times from 12357 Geist Cove Drive, Indianapolis, IN 46236.


