11247 Talamore CircleFrontenac, MO 63131
Talamore Square · St. Louis County
Description
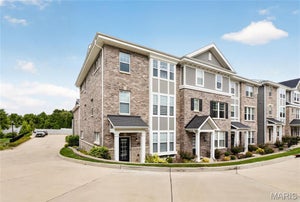
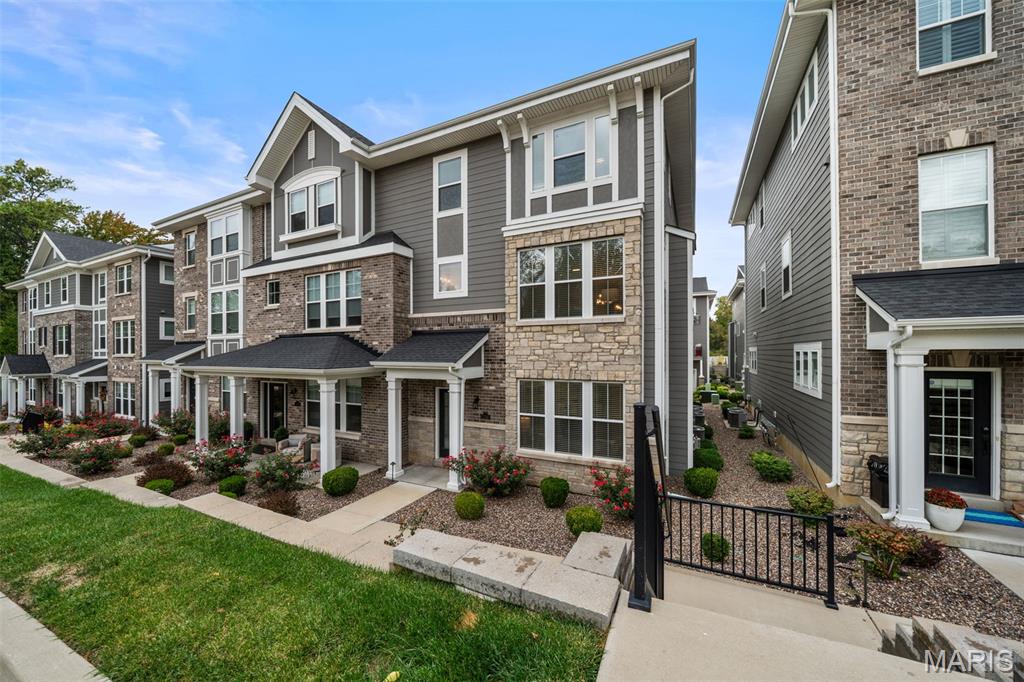
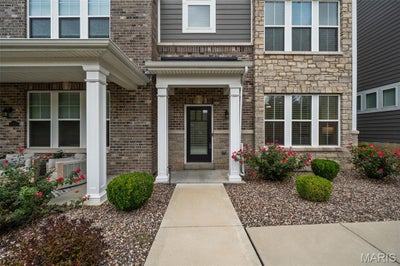
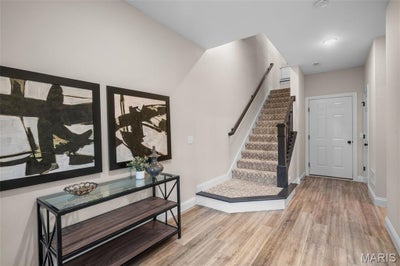
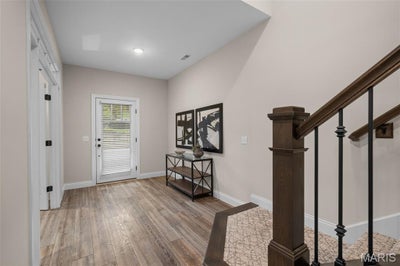
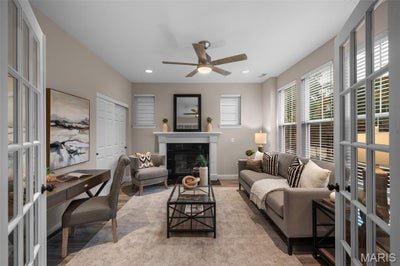
Embrace effortless elegance in this beautifully upgraded 4-bedroom, 3.5-bath Frontenac townhome, ideally located in the back of the development for added privacy and a peaceful setting. This exceptional three-level home blends sophisticated style with comfortable, modern living. The sun-filled foyer welcomes you into a versatile main-level bedroom with a gas fireplace and full bath, perfect for guests, family, or a home office, plus convenient access to the two-car garage. The spacious upper living level features a stunning chef’s kitchen with custom cabinetry, oversized center island, and walk-in pantry, opening to a bright great room with a gas fireplace. Step onto the deck for outdoor dining or relaxing. Upstairs, the luxurious primary suite offers a walk-in shower, dual vanities, and large walk-in closet. Two additional bedrooms, a beautifully finished hall bath, and second-floor laundry, with washer and dryer included, complete the upper level. Fresh, refined, and move-in ready, this exceptional home offers stylish living and the convenience of being close to all that Frontenac and St. Louis have to offer.
Property Information
- Property type
- Residential
- Sub-type
- Townhouse
- Structure type
- Townhouse
- Year built
- 2021
- Living area
- 2,504 Sq Ft
- Lot size
- 0.04 acres
- Garage spaces
- 2
- Ownership
- Private
- Days on market
- 14
- MLS® Listing#
- 26063028
Property Features
- Interior
- Breakfast Bar · Ceiling Fan(s) · Double Vanity · Entrance Foyer · Open Floorplan · Recessed Lighting · Walk-In Closet(s) · Pantry
- Exterior
- Balcony · Lighting · Private Entrance
- Appliances
- Oven · Electric Cooktop · Dishwasher · Disposal · Dryer · Microwave · Built-In Electric Oven · Refrigerator · Washer · Water Heater · Gas Water Heater
- Cooling
- Ceiling Fan(s) · Central Air
- Heating
- Forced Air · Natural Gas
- Flooring
- Carpet · Ceramic Tile
- Fireplace
- Bedroom · Living Room
- Basement
- Concrete · Exterior Entry · Partially Finished · Storage Space · Walk-Out Access · Bath/Stubbed · Daylight
- Parking
- Additional Parking · Attached · Basement · Concrete · Direct Access · Garage · Garage Door Opener · Garage Faces Rear · Lighted · Private · Storage
- Laundry
- In Hall · Laundry Closet · Upper Level
- Patio
- Covered · Front Porch
- Lot features
- Landscaped · Sprinklers In Front
- Construction
- Brick Veneer · Stone Veneer · Vinyl Siding
- Foundation
- Concrete Perimeter
- Roof
- Asphalt
- Windows
- Blinds · Insulated Windows · Window Treatments
- Community
- Street Lights
- Utilities
- Cable Available · Electricity Connected · Natural Gas Connected · Sewer Connected · Underground Utilities · Water Connected
- Sewer
- Public Sewer
- Water source
- Public
Rooms
Upper
- Primary Bedroom14x13
- Primary Bathroom14x9
- Bedroom 214x1
- Bedroom 311x11
- Kitchen16x15
- Living Room25x18
Main
- Bedroom 414x12
Schools
- Elementary
- Conway Elem.
- Middle
- Ladue Middle
- High
- Ladue Horton Watkins High
Financial Details
- HOA
- $475 / MonthlyAssociation: Talamore Square
- Annual taxes
- $7,477Tax year 2025
- Parcel number
- 19N-22-0924

Listing Courtesy: Compass Realty Group - 3143471658
Presented by: Sabrina Robb
Commute Calculator
Explore commute times from 11247 Talamore Circle, Frontenac, MO 63131.