3504 Blithe CourtSt Cloud, FL 34772
ESPRIT PH 2 · Osceola County
Description
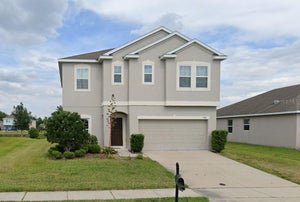
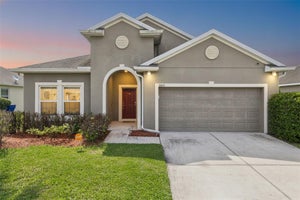
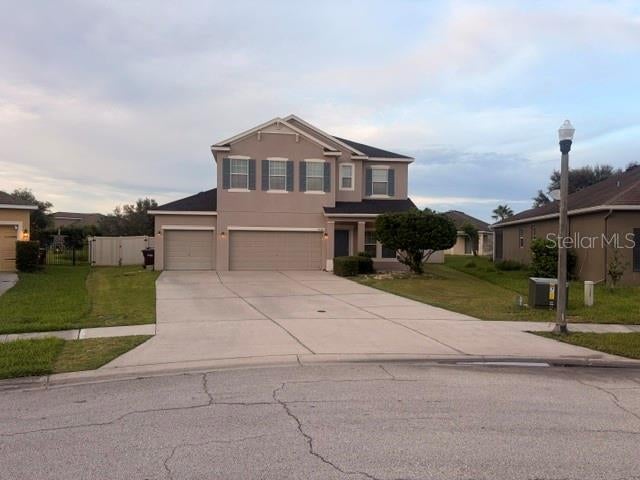
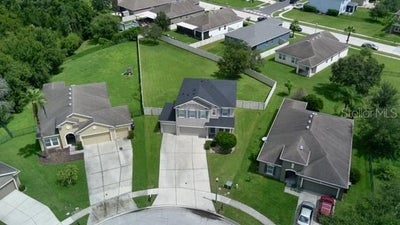
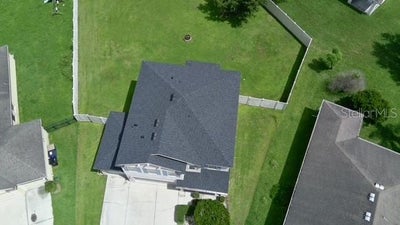
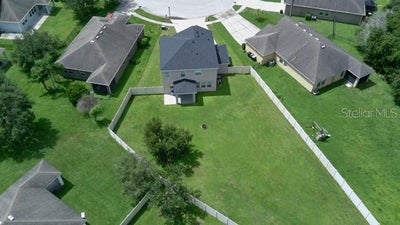
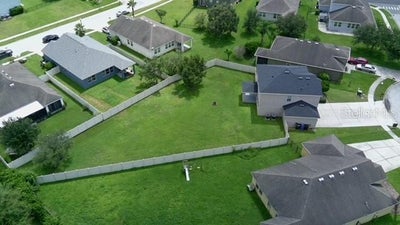
Welcome to 3504 Blithe Ct! This spacious 3-bedroom, 2.5-bath home offers 2,004 sq. ft. of living space on an oversized 0.35-acre lot, ideally situated on a quiet cul-de-sac. A downstairs flex room with elegant French doors provides the perfect space for a home office, study, or additional living area, while high ceilings throughout enhance the home’s bright and spacious feel. Major updates include a NEW ROOF installed in May 2026 and all appliances less than 2 years old. The kitchen features stainless-steel appliances, ample cabinetry, and a center island, while a separate laundry room adds everyday convenience. Upstairs, the spacious primary suite includes a private bath with a soaking tub and separate walk-in shower. Outside, enjoy an exceptionally large fully fenced backyard with plenty of room for entertaining, pets, gardening, or future outdoor improvements, plus a covered rear patio. Additional highlights include a rare 3-car garage, a highly desirable feature offering plenty of space for vehicles, storage, or hobbies. The community offers a pool and playground, with HOA dues of approximately $510 every six months. The home is conveniently located approximately 0.7 miles from Canoe Creek K-8, with easy access to shopping, dining, and major roadways. Ongoing improvements in the area, including the Florida Turnpike expansion and Nolte Road interchange, will further enhance connectivity throughout Central Florida. Offered at $414,900, this home stands out with its oversized lot, huge fenced backyard, new roof, newer appliances, 3-car garage, flexible living space, and convenient St. Cloud location.
Property Information
- Property type
- Residential
- Sub-type
- Single Family Residence
- Year built
- 2011
- Stories
- 2
- Living area
- 2,004 Sq Ft
- Lot size
- 0.35 acres
- Garage spaces
- 3
- Ownership
- Fee Simple
- Zoning
- SPUD
- Days on market
- 59
- MLS® Listing#
- S5156141
Property Features
- Interior
- High Ceilings · Open Floorplan · Walk-In Closet(s)
- Appliances
- Convection Oven · Dishwasher · Dryer · Electric Water Heater · Microwave · Range · Refrigerator
- Cooling
- Central Air · Attic Fan
- Heating
- Electric
- Flooring
- Carpet · Tile · Vinyl
- Parking
- Attached
- Laundry
- Electric Dryer Hookup · Inside · Laundry Room · Upper Level
- Construction
- Block · Stucco · Frame
- Foundation
- Slab
- Roof
- Shingle
- Utilities
- Cable Available · Electricity Connected · Sewer Connected · Water Connected
- Sewer
- Public Sewer
- Water source
- Public
Rooms
Second
- Bathroom 210x5
- Bedroom 213x11
- Bedroom 314x11
- Family Room14x13
- Laundry5x10
- Master Bathroom10x8
- Master Bedroom15x13
First
- Bonus Room12x10
- Kitchen10x13
- Living Room14x16
Schools
- Elementary
- Canoe Creek K-8
- Middle
- Canoe Creek K-8
- High
- Harmony High
Financial Details
- HOA
- $510 / Semi-annuallyAssociation: ESPRIT HOME OWNERS ASSOCIATION
- Annual taxes
- $5,347Tax year 2025
- Parcel number
- 34-26-30-0078-0001-2480
Directions
Head south on Canoe Creek Rd from Hwy 192 for nearly 5 miles. Turn right on Friars Cove Rd. After 1/2 mile, turn right on Esprit Ln, right on Mystic Pl, left on Enchantment, and right on Blithe Ct.
Listing Courtesy: EMPIRE NETWORK REALTY - 407-440-3798
Last Updated: 2026-08-23
Commute Calculator
Explore commute times from 3504 BLITHE COURT, ST CLOUD, FL 34772.