9 Neptune CrescentHanwell, NB E3C 1M7
Description
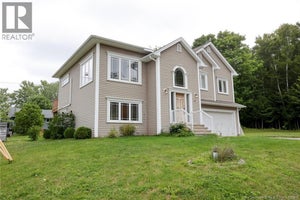
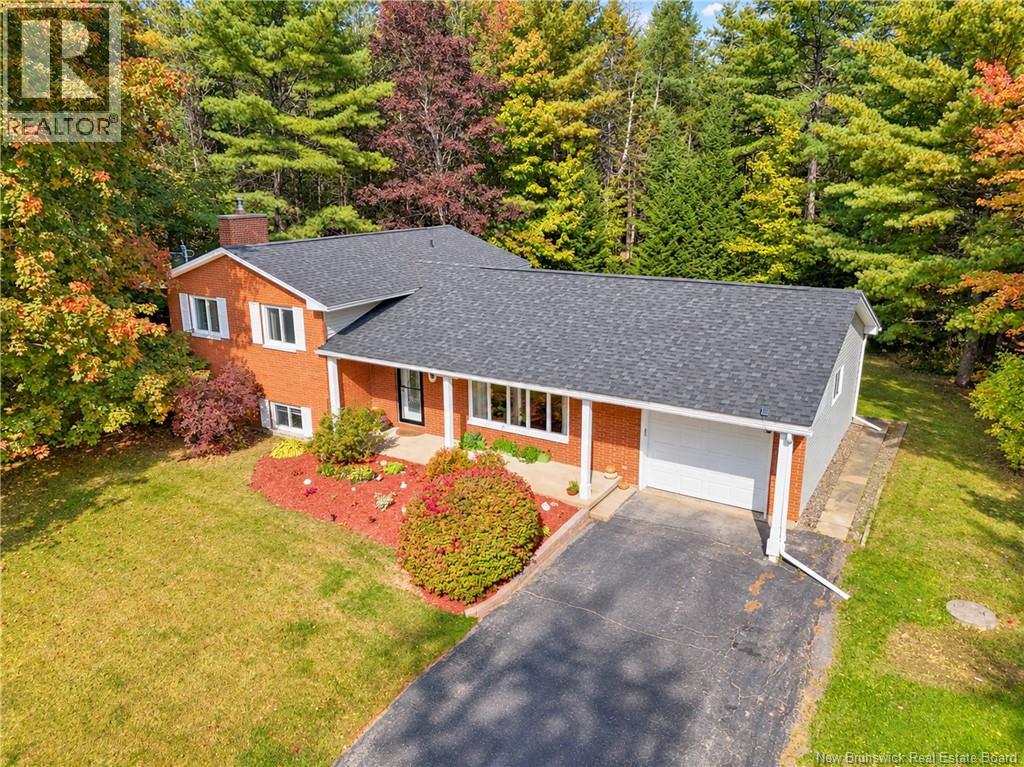
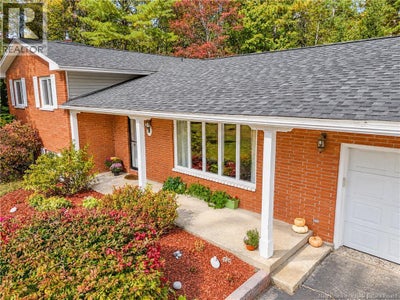
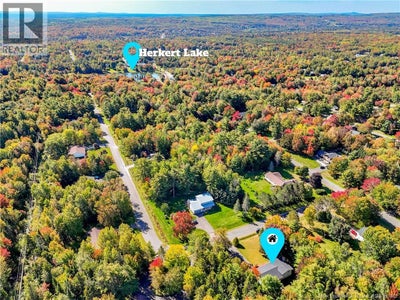
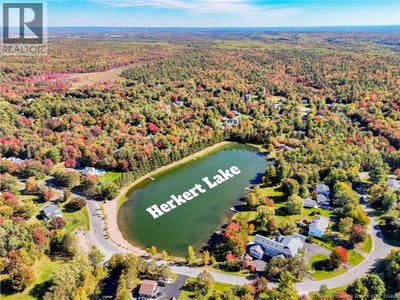
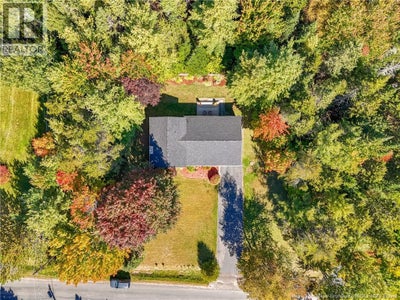
When it comes to buying a home, an overall package is an essential feature of a great buy. It is often said that the 1st rule of real estate, is location, location, and location. And this is fundamentally true. Location does play an enormous part in the value of a property. But so does community. Many people recognize that the Hanwell community is very much a part of the reason why homes here seem to sell in good time at reasonable prices, and under good conditions. This home will be no exception. Nestled in an exquisitely quiet crescent, with an abundance of upgrades, this 4 bedroom, 2 bathroom home has been thoroughly renovated and opened up, totally unrecognizable from before. Some of the major upgrades during 2025 and 2026 include new siding, new deck, new roof, new kitchen, new appliances, new bathrooms, new lighting, new flooring, improved insulation, and new heating. The home is impeccably presented featuring an abundance of crawl space storage, a 4th bedroom and 2nd full bathroom/laundry downstairs along with a family room that could also double as an education room, an office, or an indoor gym. And heres what this community offers a new family:- Herkert Lake, Hanwell Recreation Park (along with loads of nature and ski trails), Hanwell Park Academy, a Pre-School Centre, Hanwell Place Community Centre and a whole lot more! For a home like this in a community that is most likely, second to none, you would be well advised to come look at this home today! (id:31684)
Property Information
- Property type
- Residential
- Sub-type
- Single Family Residence
- Structure type
- House
- Year built
- 1979
- Living area
- 1,739 Sq Ft
- Lot dimensions
- 4436
- Ownership
- Freehold
- Listing #
- NB148822
Property Features
- Exterior
- Balcony
- Heating
- Baseboard · Wood
- Flooring
- Tile · Laminate · Vinyl
- Basement
- Finished · Partial · Crawl Space
- Parking
- Garage · Inside Entrance
- Lot features
- On Golf Course · Other · Level
- Construction
- Brick · Vinyl Siding
- Sewer
- Septic Tank
- Water source
- Well
Rooms
Basement
- Bath (# pieces 1-6)9'10'' x 7'0''
- Bedroom13'8'' x 10'10''
- Family Room14'6'' x 18'2''
Second level
- Bath (# pieces 1-6)10'7'' x 6'11''
- Primary Bedroom14'8'' x 11'5''
- Bedroom9'5'' x 9'2''
- Bedroom12'8'' x 9'2''
Main level
- Dining Room9'1'' x 10'4''
- Kitchen24'8'' x 14'10''
- Living Room10'4'' x 15'3''
Financial Details
- Annual taxes
- $3,591
- Parcel number
- 75199133
Directions
From Fredericton take Hanwell Road to Milky Way Drive. Turn Left. Neptune will the the second street on your left. Civic #9 is on the left hand side just beyond the first curve.
Open Houses
- 2:00–4:00 PMAdd to calendar

Listing Courtesy: EXIT Realty Advantage
Data Terms of Use
This website is operated by EXIT Realty, a brokerage who is a member of The Canadian Real Estate Association (CREA). The content on this website is owned or controlled by CREA. By accessing this website, the user agrees to be bound by these terms of use as amended from time to time, and agrees that these terms of use constitute a binding contract between the user, EXIT Realty, and CREA.
Copyright
The content on this website is protected by copyright and other laws, and is intended solely for the private, non-commercial use by individuals. Any other reproduction, distribution or use of the content, in whole or in part, is specifically prohibited. Prohibited uses include commercial use, “screen scraping”, “database scraping”, and any other activity intended to collect, store, reorganize or manipulate the content of this website.
Trademarks
REALTOR®, REALTORS®, and the REALTOR® logo are certification marks that are owned by REALTOR® Canada Inc. and licensed exclusively to The Canadian Real Estate Association (CREA). These certification marks identify real estate professionals who are members of CREA and who must abide by CREA’s By-Laws, Rules, and the REALTOR® Code. The MLS® trademark and the MLS® logo are owned by CREA and identify the professional real estate services provided by members of CREA.
Liability and Warranty Disclaimer
The information contained on this website is based in whole or in part on information that is provided by members of CREA, who are responsible for its accuracy. CREA reproduces and distributes this information as a service for its members, and assumes no responsibility for its completeness or accuracy.
Amendments
EXIT Realty may at any time amend these Terms of Use by updating this posting. All users of this site are bound by these amendments should they wish to continue accessing the website, and should therefore periodically visit this page to review any and all such amendments.
Commute Calculator
Explore commute times from 9 Neptune Crescent, Hanwell, NB E3C 1M7.