1127 Campside DriveBeasley, TX 77417
Emberly · Fort Bend County
Description
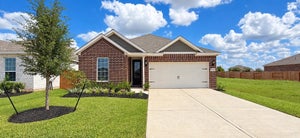
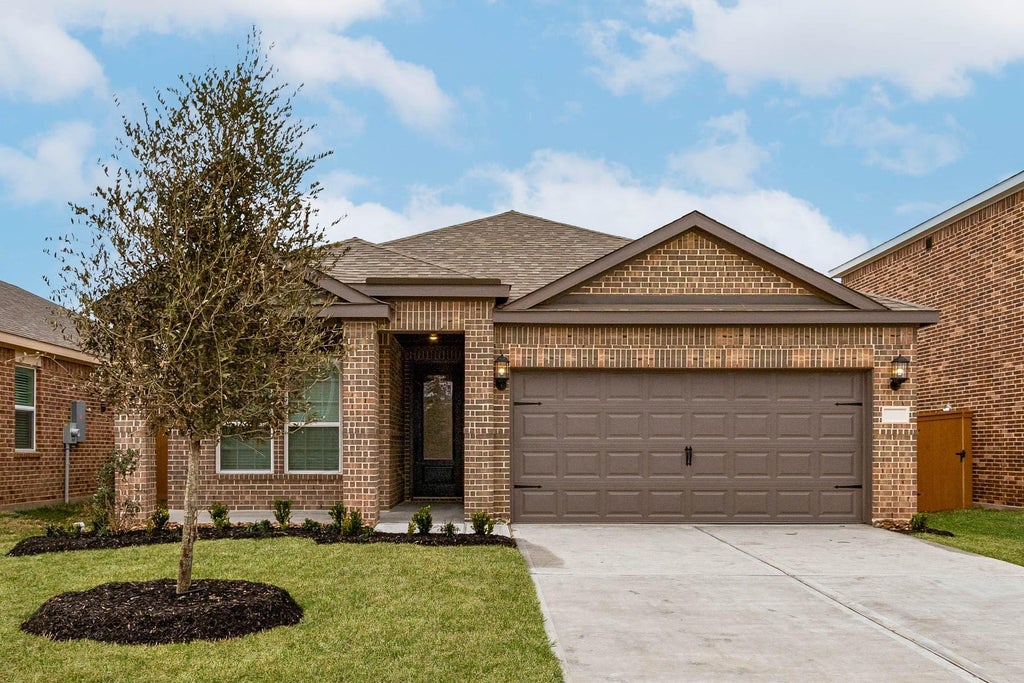
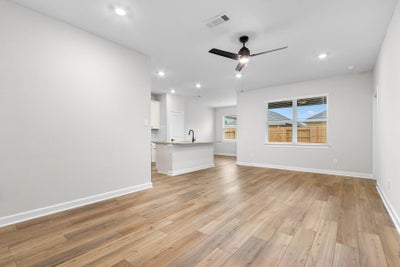
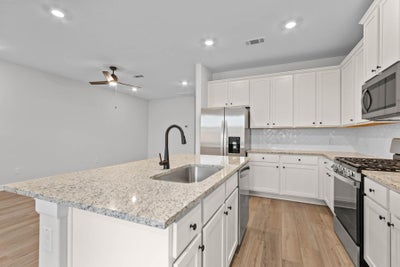
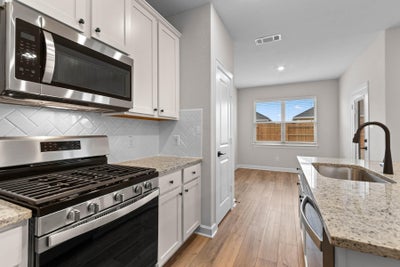
The Alwyn offers three bedrooms, two bathrooms and an impressive selection of upgrades. The open entertaining areas of this home create a comfortable space for entertaining friends and family. The inviting dining room is set off of the kitchen. In the kitchen, a granite-topped island with a breakfast bar provides a beautiful area for serving food or barstool seating. The chef of the family will adore the gorgeous wood cabinets topped with crown molding, the extra-deep undermounted sink, and the full suite of Whirlpool® appliances included in this kitchen at no additional cost! The master bedroom provides a view of the backyard, a spacious attached bathroom with a soaking tub, step in shower and a large walk-in closet.
Property Information
- Property type
- Residential
- Sub-type
- Single Family Residence
- Style
- Traditional
- Year built
- 2026
- Living area
- 1,400 Sq Ft
- Garage spaces
- 2
- Parking spaces
- 2
- Days on market
- 32
- MLS® Listing#
- 49567112
Property Features
- Interior
- Walk-In Closet(s) · Granite Counters · Smart Thermostat
- Appliances
- Water Heater · Disposal · Gas Oven · Microwave · Gas Cooktop · Dishwasher · Refrigerator
- Cooling
- Ceiling Fan(s) · Electric
- Heating
- Heat Pump
- Flooring
- Carpet · Vinyl
- Parking
- Attached · Garage Door Opener
- Laundry
- Electric Dryer Hookup · Washer Hookup
- Fencing
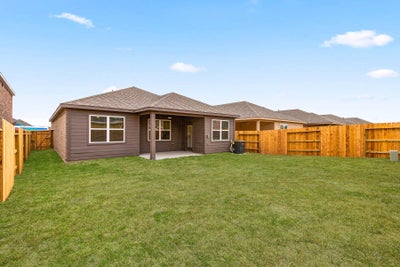
- Back Yard
- Lot features
- Back Yard · Subdivided
- Construction
- Batts Insulation · Spray Foam Insulation · Brick · Other
- Foundation
- Slab
- Roof
- Composition
- Windows
- Low Emissivity Windows
- Sewer
- Public Sewer
- Water source
- Public
Rooms
First
- Bathroom6x5
- Bedroom10x9
- Dining Room10x12
- Kitchen10x13
- Living Room12x23
- Master Bathroom11x9
- Master Bedroom11x15
- Utility Room5x7
Schools
- Middle
- George Junior High School
- High
- Terry High School
Financial Details
- HOA
- $1,352 / AnnuallyAssociation: Emberly Homeowners Association
- Parcel number
- 2869040010070901
Directions
• 59 South • Exit Loop 541 • Left at the light • Left on Sky Creek Lane • 3rd Model on the left
Listing Courtesy: LGI Homes - 2813628998
Last Updated: 2026-09-16T00:00:00.000Z
Commute Calculator
Explore commute times from 1127 Campside Drive, Beasley, TX 77417.