
228 E 200 SRaymond, AB T0K 2S0
Description
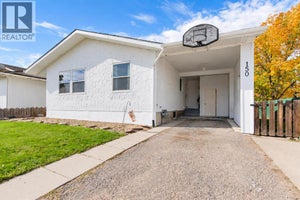
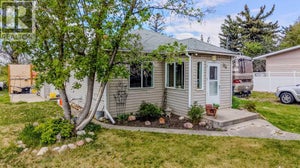
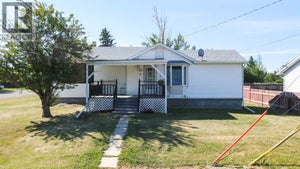
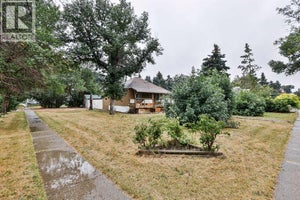
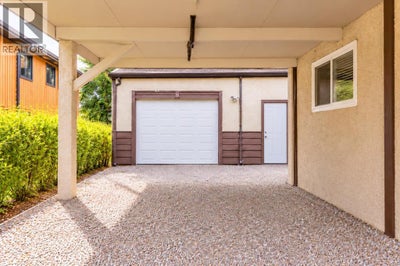
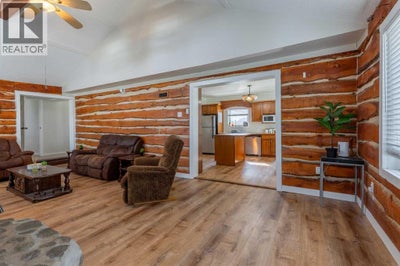
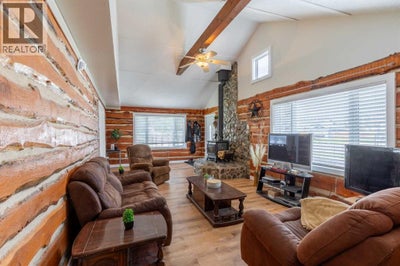
This spacious bungalow in Raymond offers a rare combination of character, comfort, and practical living space! With over 1,400 sq. ft. on the main level, 3 bedrooms, a single detached garage, a huge yard, and an impressive amount of off-street parking, this home is a great fit for anyone looking for space both inside and out. One of the standout features is the warm and inviting living area, where exposed log walls, a striking stone feature wall, wood-burning stove, vaulted ceiling, and beautiful wood beams create a cozy cabin-inspired atmosphere that gives the home plenty of personality. Large windows bring in an abundance of natural light, while the open connection between the living area and kitchen makes the main living space feel bright and welcoming.The kitchen offers plenty of functionality with updated cabinetry, a central island for additional prep space and seating, stainless steel appliances, and easy access to the main living areas. The home also features a newly updated bathroom, adding a fresh and modern touch to the otherwise warm, rustic character throughout. All three bedrooms are generously sized, with plenty of room for furniture, storage, or flexible use as a home office, guest room, or hobby space. A spacious laundry area adds even more everyday convenience. Outside, the oversized yard provides tons of room for kids, pets, gardening, entertaining, or future ideas, while the abundance of parking is ideal for multiple vehicles, trailers, or recreational toys. The detached single garage adds additional storage and protection from the elements. Clean, well cared for, and move-in ready, this is a unique Raymond home with loads of space and character that would be difficult to recreate. Located in a family-friendly community with schools, parks, recreation, shopping, restaurants, medical services, and other everyday amenities, while still being only about 20 minutes from Lethbridge, this property offers small-town living without sacrificing convenien ce. Call your REALTOR® and book your showing today! (id:31684)
Property Information
- Property type
- Residential
- Sub-type
- Single Family Residence
- Structure type
- House
- Year built
- 1955
- Stories
- 1
- Living area
- 1,439 Sq Ft
- Lot size
- 13,068 Sq Ft
- Lot dimensions
- 13068.00
- Parking spaces
- 4
- Ownership
- Freehold
- Listing #
- A2349453
Property Features
- Appliances
- Cooktop · Washer · Refrigerator · Dishwasher · Dryer
- Cooling
- None
- Heating
- Forced Air
- Flooring
- Carpet
- Basement
- Crawl Space
- Parking
- Garage Door Opener · Carport · Other · Detached
- Fencing
- Fenced
- Construction
- Stucco
- Windows
- Window Coverings
Rooms
Main level
- Primary Bedroom17.58 Ft x 11.67 Ft
- 4pc Bathroom9.25 Ft x 5.17 Ft
- Bedroom15.08 Ft x 11.33 Ft
- Bedroom13.83 Ft x 13.25 Ft
- Kitchen15.50 Ft x 13.50 Ft
- Living Room25.17 Ft x 13.25 Ft
Financial Details
- Annual taxes
- $2,568Tax year 2026
- Parcel number
- 0015190812

Listing Courtesy: Grassroots Realty Group
Data Terms of Use
This website is operated by EXIT Realty Results, a brokerage who is a member of The Canadian Real Estate Association (CREA). The content on this website is owned or controlled by CREA. By accessing this website, the user agrees to be bound by these terms of use as amended from time to time, and agrees that these terms of use constitute a binding contract between the user, EXIT Realty Results, and CREA.
Copyright
The content on this website is protected by copyright and other laws, and is intended solely for the private, non-commercial use by individuals. Any other reproduction, distribution or use of the content, in whole or in part, is specifically prohibited. Prohibited uses include commercial use, “screen scraping”, “database scraping”, and any other activity intended to collect, store, reorganize or manipulate the content of this website.
Trademarks
REALTOR®, REALTORS®, and the REALTOR® logo are certification marks that are owned by REALTOR® Canada Inc. and licensed exclusively to The Canadian Real Estate Association (CREA). These certification marks identify real estate professionals who are members of CREA and who must abide by CREA’s By-Laws, Rules, and the REALTOR® Code. The MLS® trademark and the MLS® logo are owned by CREA and identify the professional real estate services provided by members of CREA.
Liability and Warranty Disclaimer
The information contained on this website is based in whole or in part on information that is provided by members of CREA, who are responsible for its accuracy. CREA reproduces and distributes this information as a service for its members, and assumes no responsibility for its completeness or accuracy.
Amendments
EXIT Realty Results may at any time amend these Terms of Use by updating this posting. All users of this site are bound by these amendments should they wish to continue accessing the website, and should therefore periodically visit this page to review any and all such amendments.
Commute Calculator
Explore commute times from 228 E 200 S, Raymond, AB T0K 2S0.