910 Oak Pass LaneSullivan, MO 63080
N/A · Franklin County
Description
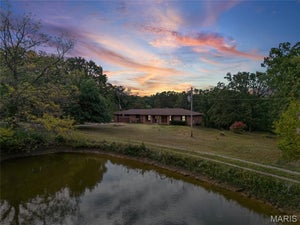
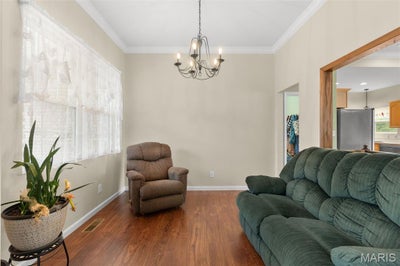
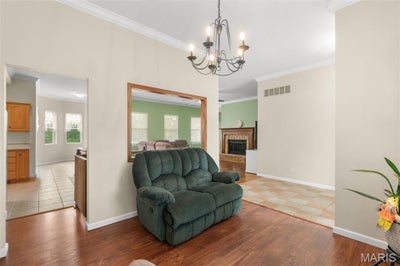
AWESOME! That says it all for this big, 3-bed, 3-bath, brick & vinyl ranch home situated on just under 11 acres in this peaceful setting.....and it comes with your own 3+acre lake! Entering the foyer, the formal dining room is to your left and straight ahead you enter living room. The open floor plan allows seamless flow from the living room to the kitchen and breakfast area. Kitchen features island with storage, custom cabinets, and stainless appliances. The breakfast area, nestled into bay, walks out to the partially covered patio. The primary bedroom suite includes plenty of natural light from the bay sitting area. The full en-suite features jetted tub, separate shower, double bowl vanity and access to the BIG walk-in closet. The main floor laundry is located just off the kitchen and leads to the oversized 2-car side-entry garage. Two additional roomy bedrooms and full bath round out the main level. The lower walkout level is mostly finished and also has third full bath, finished bonus room to use as you need, plenty of storage. But wait....don't miss the 42x60 metal building complete with concrete floor, 200 amp service, three 10' electric, overhead doors. Lots of possibilities here! There's also a big carport for additional parking/equipment storage. What's not to like? Enjoy country living yet be close enough to town to enjoy all the conveniences it offers. Don't Miss This One!!!
Property Information
- Property type
- Residential
- Sub-type
- Single Family Residence
- Structure type
- House
- Year built
- 2001
- Living area
- 3,592 Sq Ft
- Lot size
- 10.70 acres
- Lot dimensions
- Irregular
- Garage spaces
- 2
- Parking spaces
- 7
- Ownership
- Private
- Days on market
- 8
- MLS® Listing#
- 26062363
Property Features
- Interior
- Ceiling Fan(s) · Double Vanity · Entrance Foyer · Open Floorplan · Recessed Lighting · Walk-In Closet(s)
- Appliances
- Stainless Steel Appliance(s) · Dishwasher · Microwave · Electric Range · Refrigerator · Trash Compactor
- Cooling
- Ceiling Fan(s) · Central Air · Electric
- Heating
- Electric · Forced Air
- Fireplace
- Living Room
- Basement
- Partially Finished · Full · Bath/Stubbed
- Parking
- Attached · Carport · Garage · Garage Door Opener · Garage Faces Side · Gravel · Kitchen Level
- Laundry
- Laundry Room · Main Level
- Patio
- Covered · Front Porch · Patio
- Construction
- Brick Veneer · Vinyl Siding
- Foundation
- Permanent
- Utilities
- Electricity Connected
- Sewer
- Septic Tank
- Water source
- Private · Well
Rooms
Main
- Breakfast Room
- Primary Bedroom
- Bedroom
- Bedroom 2
- Dining Room
- Kitchen
- Laundry
- Living Room
Schools
- Elementary
- Sullivan Elem.
- Middle
- Sullivan Middle
- High
- Sullivan Sr. High
Financial Details
- HOA
- None
- Annual taxes
- $2,823Tax year 2025
- Parcel number
- 28-5-220-0-000-049180

Listing Courtesy: EXP Realty, LLC - 3144011696
Presented by: Brian Sohn
Documents & links
Provided by Brian Sohn
- Virtual tourVisit
Commute Calculator
Explore commute times from 910 Oak Pass Lane, Sullivan, MO 63080.