22227 Rustic HollowSan Antonio, TX 78258
HIDDEN CANYON - BEXAR COUNTY · Bexar County
Description
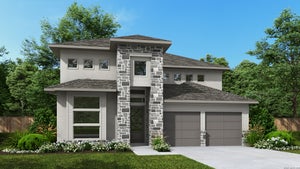
Step off the front porch into the two-story entryway. French doors open into the home office at the front of the house. Past the staircase you enter into the open living areas. The kitchen features an island with built-in seating, walk-in corner pantry, two wall ovens, a 5-burner gas cooktop, and an adjacent dining room with ample natural light. The family room boasts a wall of windows, a fireplace, and 19-foot ceilings. The primary bedroom has coffered ceilings and three large windows. French doors open into the primary bathroom which showcases a glass-enclosed shower, dual vanities, a freestanding tub, and an oversized walk-in closet. Upstairs on the second floor you are greeted by a large game room with a wall of windows. A private guest suite with a full bathroom is off of the staircase. Secondary bedrooms featuring walk-in closets, separate linen closets, and a shared bathroom complete this floor. Covered backyard patio. Mud room and utility room are off of the two-car garage.
Property Information
- Property type
- Residential
- Sub-type
- Single Family Residence
- Style
- Two Story / Traditional
- Year built
- 2026
- Stories
- 2
- Living area
- 2,599 Sq Ft
- Lot size
- 0.35 acres
- Garage spaces
- 2
- Days on market
- 91
- MLS® Listing#
- 1996207
Property Features
- Interior
- Kitchen Island · Pantry · Eat-in Kitchen · High Ceilings · Open Floorplan · High Speed Internet · Walk-In Closet(s)
- Appliances
- Cooktop · Dishwasher · Microwave · Oven · Range · Disposal · Water Heater · Tankless Water Heater · ENERGY STAR Qualified Appliances
- Cooling
- Ceiling Fan(s) · Central Air · Zoned
- Heating
- Central · Electric
- Flooring
- Carpet · Ceramic Tile
- Parking
- Garage Door Opener · Attached
- Laundry
- Laundry Room · Main Level
- Patio
- Covered · Patio
- Construction
- Brick · Radiant Barrier
- Foundation
- Slab
- Roof
- Composition
- Windows
- Low Emissivity Windows · Double Pane Windows
- Security
- Smoke Detector(s)
- Utilities
- Cable Available · Cable Connected
Rooms
Second
- Other Room 120x13
- Bedroom 212x11
- Bedroom 313x11
- Bedroom 411x12
Main
- Dining Room13x11
- Family Room16x18
- Kitchen13x11
- Master Bathroom11x11
- Master Bedroom17x13
- Office13x12
Schools
- Elementary
- Canyon Ridge Elem
- Middle
- Barbara Bush
- High
- Ronald Reagan
- District
- North East I.S.D.
Financial Details
- HOA
- $1,738 / AnnuallyAssociation: ASSOC HILL COUNTRY
- Annual taxes
- $2Tax year 2026
- Parcel number
- 192170090670
Directions
From US 281 N. Exit on Evans Rd. Turn left at the light on Evans Rd. Continue on Canyon Golf Rd. Turn left on Winding Ravine, the Hidden Canyon entrance. Turn left on Majestic Bluff. Take a right on Rustic Hollow. Sales Center is at 22019 Rustic Hollow.

Listing Courtesy: Perry Homes Realty, LLC - (713) 948-6666 phbroker@perryhomes.com
Presented by: Lee Jones
Commute Calculator
Explore commute times from 22227 Rustic Hollow, San Antonio, TX 78258.