

302 E Wilson StreetElmhurst, IL 60126
DuPage County
Description
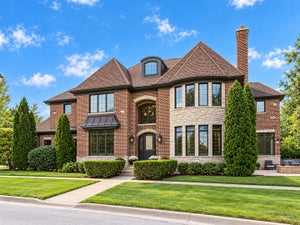
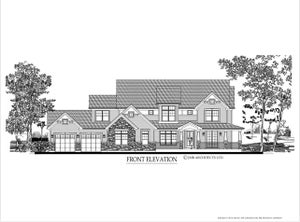
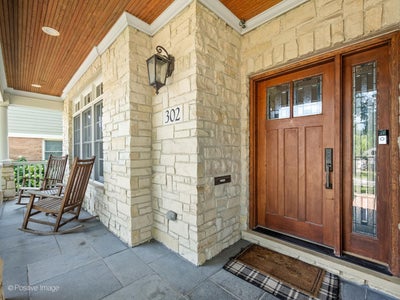
Spanning four impressive levels of finished living space, this home blends a timeless aesthetic with the functionality needed for a modern lifestyle. Situated on a picturesque block in south Elmhurst, the home is a standout with it's grand front porch making a statement from the very start. Inside, the main level features a dedicated private office and a formal dining room that flows seamlessly into an expansive, open-concept kitchen and family room. The kitchen features newer stainless steel appliances, including a double oven, large island and breakfast nook. A thoughtfully placed powder room and mudroom with built-in cubbies and closet completes the level. The second floor serves as a private retreat, housing four spacious bedrooms and three full bathrooms. The primary suite is a true standout, offering a generous walk-in closet and a versatile adjacent space perfect for a secondary office, reading nook, or quiet lounge. The master bathroom has a separate shower and tub, water closet, linen closet and dual vanity. The convenience of a dedicated laundry room on this floor cannot be overstated. On the third level, you'll find a fully finished retreat complete with its own full bath-a flexible space that works beautifully for guests. The lower level is great for families, boasting a large recreation room and a dedicated theater room (where the seating can convey for your first movie night). There is also an additional bedroom and full bath. Outside, the property continues to impress within a fully fenced yard secured by an automatic driveway gate. The outdoor living setup is ready for year-round enjoyment, featuring a built-in grill and Green Egg station, a firepit for crisp evenings, and a play set. Situated on a quiet street walkable to parks, pools, and the blue-ribbon Jefferson Elementary school, this home offers an unparalleled lifestyle in a premier location.
Property Information
- Property type
- Residential
- Sub-type
- Single Family Residence
- Style
- Traditional
- Year built
- 2007
- Living area
- 4,482 Sq Ft
- Lot size
- 0.20 acres
- Lot dimensions
- 60 x 145
- Garage spaces
- 2
- Parking spaces
- 2
- Ownership
- Fee Simple
- Days on market
- 42
- MLS® Listing#
- 12734667
Property Features
- Interior
- Entrance Foyer · Vaulted Ceiling(s) · Built-in Features · Walk-In Closet(s) · Granite Counters
- Exterior
- Barbecue · Outdoor Grill · Fire Pit
- Appliances
- Double Oven · Microwave · Dishwasher · Washer · Dryer · Disposal · Stainless Steel Appliance(s) · Range Hood · Gas Cooktop · Humidifier
- Cooling
- Ceiling Fan(s) · Central Air · Zoned
- Heating
- Natural Gas
- Flooring
- Hardwood
- Fireplace
- Family Room · Gas Log · Gas Starter
- Basement
- Sump Pump · Finished · Full
- Parking
- Concrete · Garage Door Opener · Attached · Garage
- Laundry
- Upper Level
- Patio
- Patio
- Fencing
- Fenced
- Lot features
- Landscaped · Level
- Construction
- Cedar · Stone
- Foundation
- Concrete Perimeter
- Roof
- Asphalt
- Community
- Park · Pool · Curbs · Sidewalks · Street Lights
- Sewer
- Public Sewer
- Water source
- Public
Rooms
Basement
- Recreation Room35X31
- Theatre Room12X19
- Bedroom 610X12
Main
- Mud Room6X13
- Breakfast Room15X12
- Foyer11X16
- Dining Room15X12
- Family Room26X19
- Kitchen15X16
- Office14X12
Second
- Sitting Room12X20
- Bedroom 215X14
- Bedroom 315X14
- Bedroom 413X12
- Laundry6X11
- Master Bedroom15X21
Third
- Bedroom 517X32
Schools
- Elementary
- Jefferson Elementary School
- Middle
- Bryan Middle School
- High
- York Community High School
- District
- York Community High School
Financial Details
- Annual taxes
- $25,732Tax year 2025
- Parcel number
- 0612322009
Directions
York to wilson east to home

Listing Courtesy: Compass - (630) 750-9551
Last Updated: 2026-09-10T00:00:00.000Z
Commute Calculator
Explore commute times from 302 E Wilson Street, Elmhurst, IL 60126.