36 Manitouwabing Estates RoadMcKellar, ON P2A 0B5
McKellar
Description
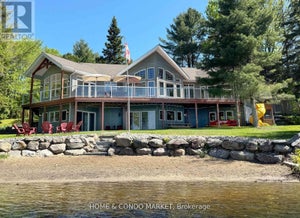
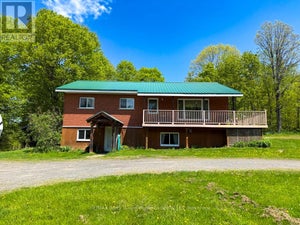
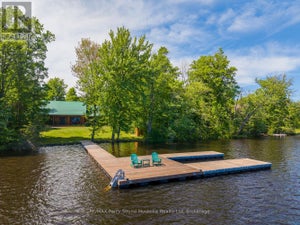
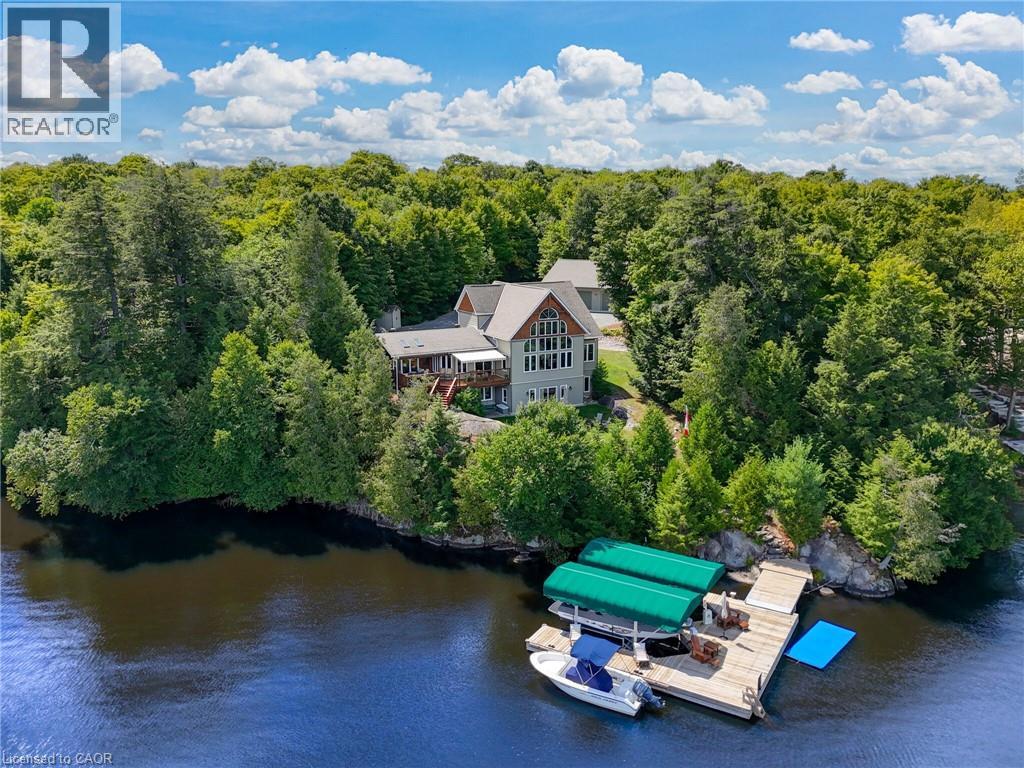
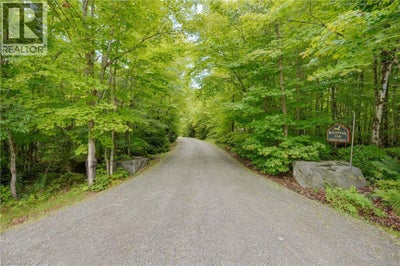
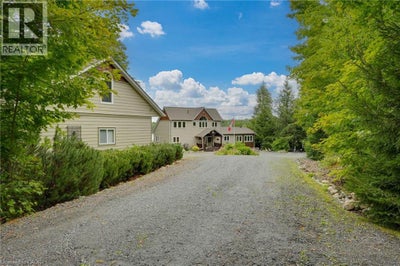
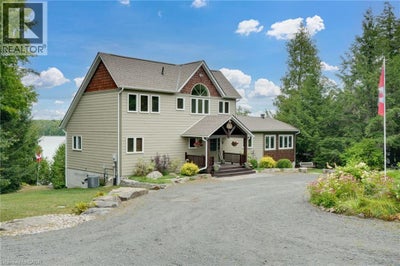
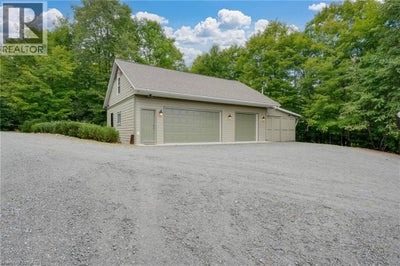
Stunning Views and Unmatched Privacy! Panoramic views of Lake Manitouwabing take center stage in this beautifully crafted lakehouse.Whether you're enjoying a morning coffee or hosting family and friends, the ever-changing lake vista is your daily backdrop. Lovingly maintained by the same family for 20 yrs, this stunning property offers over 3,500sqft of finished living space on a private lot at the end of a quiet, municipally maintained cul-de-sac.The lot itself is a rare gem, blending lush forest, bedrock, open green space & a gradual slope to the waterfront, perfect for lakeside enjoyment for all ages. Inside, thoughtful design meets superior craftsmanship, with slate tile, hardwood floors, pine ceilings, wall treatments and mouldings.The great room features soaring ceilings & stone fireplace, making it the perfect gathering place with a breathtaking view.The kitchen is both timeless and functional, boasting solid maple cabinetry, granite countertops & stainless-steel appliances.With 3+2 bedrooms and 3.5 bathrooms, theres space & comfort for the whole family+.The fully finished basement features 9ft ceilings, in-floor heating, wet bar & direct access to the waterfront.Enjoy 151ft of clean, deep, shoreline and a premium docking system with 2 covered boat slips, lift systems, and approx 18ft of water depth off the dock's end - ideal for swimming and boating.The insulated 1,357sqft garage & workshop is a hobbyist's dream - with a 2 post car lift, roughed-in radiant in-floor heating and upper loft, plus many inclusions.Take a scenic 15 min boat ride to championship golf course, Manitou Ridge, for a round of golf or bite to eat at their beautiful clubhouse & patio.Both McKellar & Parry Sound are a short drive for groceries, local eateries and all other amenities. This truly turnkey offering blends natural beauty, modern convenience + many premium extras into an exceptional year-round waterfront home that is ready for immediate enjoyment! (id:31684)
Property Information
- Property type
- Residential
- Sub-type
- Single Family Residence
- Structure type
- House
- Year built
- 2004
- Stories
- 2
- Living area
- 3,533 Sq Ft
- Lot size
- 1.53 acres
- Lot dimensions
- 1.53
- Parking spaces
- 14
- Ownership
- Freehold
- Listing #
- 40867297
Property Features
- Interior
- Central Vacuum · Wet Bar
- Appliances
- Cooktop · Washer · Refrigerator · Water Softener · Dishwasher · Dryer · Microwave
- Cooling
- Central Air
- Heating
- Forced Air · Propane
- Basement
- Finished · Full
- Parking
- Garage Door Opener · Detached
- Lot features
- Waterfront · Cul-De-Sac
- Construction
- Wood Siding · HardiPlank Type
- Foundation
- Block
- Windows
- Window Coverings
- Security
- Security System · Smoke Detector(s)
- Utilities
- Phone Available
- Sewer
- Septic Tank
Rooms
Second level
- 4pc Bathroom7'4'' x 8'8''
- Bedroom9'8'' x 12'2''
- Bedroom8'4'' x 12'2''
- Bonus Room7'8'' x 9'2''
Main level
- 2pc Bathroom5'6'' x 5'1''
- Foyer7'8'' x 8'7''
- Sunroom15'11'' x 14'0''
- Primary Bedroom15'11'' x 15'6''
- 4pc Ensuite bath11'1'' x 7'1''
- Dining Room16'2'' x 10'5''
- Great Room23'2'' x 17'11''
- Kitchen13'3'' x 10'10''
Basement
- Recreation room23'0'' x 17'7''
- 3pc Bathroom7'9'' x 7'7''
- Storage11'11'' x 11'2''
- Bedroom14'10'' x 9'7''
- Bedroom8'6'' x 14'2''
- Utility Room11'7'' x 7'5''
Financial Details
- Annual taxes
- $6,400
Directions
Hurdville Rd to Burnetts Rd, right on Manitouwabing Estates Rd

Listing Courtesy: RE/MAX Escarpment Realty Inc.
Data Terms of Use
This website is operated by EXIT Realty True North, Brokerage, a brokerage who is a member of The Canadian Real Estate Association (CREA). The content on this website is owned or controlled by CREA. By accessing this website, the user agrees to be bound by these terms of use as amended from time to time, and agrees that these terms of use constitute a binding contract between the user, EXIT Realty True North, Brokerage, and CREA.
Copyright
The content on this website is protected by copyright and other laws, and is intended solely for the private, non-commercial use by individuals. Any other reproduction, distribution or use of the content, in whole or in part, is specifically prohibited. Prohibited uses include commercial use, “screen scraping”, “database scraping”, and any other activity intended to collect, store, reorganize or manipulate the content of this website.
Trademarks
REALTOR®, REALTORS®, and the REALTOR® logo are certification marks that are owned by REALTOR® Canada Inc. and licensed exclusively to The Canadian Real Estate Association (CREA). These certification marks identify real estate professionals who are members of CREA and who must abide by CREA’s By-Laws, Rules, and the REALTOR® Code. The MLS® trademark and the MLS® logo are owned by CREA and identify the professional real estate services provided by members of CREA.
Liability and Warranty Disclaimer
The information contained on this website is based in whole or in part on information that is provided by members of CREA, who are responsible for its accuracy. CREA reproduces and distributes this information as a service for its members, and assumes no responsibility for its completeness or accuracy.
Amendments
EXIT Realty True North, Brokerage may at any time amend these Terms of Use by updating this posting. All users of this site are bound by these amendments should they wish to continue accessing the website, and should therefore periodically visit this page to review any and all such amendments.
Commute Calculator
Explore commute times from 36 MANITOUWABING ESTATES Road, McKellar, ON P2A 0B5.