401 Marina DriveChestermere, AB T1X 1V8
Westmere
Description
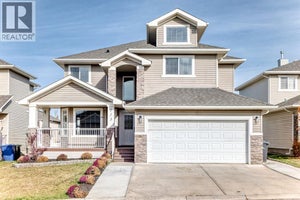
ONE OF A KIND PROPERTY! Enjoy the lake life, without the lakefront price. Just a 2 minute walk from Chestermere Lake. This former Landmark Showhome was built in 2004 and meticulously maintained by the ORIGINAL OWNERS since 2008. Attractive curb appeal with stucco siding and superb location, situated DIRECTLY ACROSS THE STREET FROM THE LAKE! You will be immediately impressed upon entering by the grand entrance with vaulted ceiling. The main level features a formal dining room with heated tile flooring, renovated 2-pc washroom, custom staircase and spacious laundry room. The kitchen is set up perfectly for cooking and entertaining, with ample cabinet space, GRANITE COUNTERTOPS, GAS RANGE and corner pantry. Nearly every appliance has been replaced within the last 3 years! Head upstairs to find a massive bonus room with built in desk and 4 spacious bedrooms. Primary bedroom boasts a newly RENOVATED 5 pc ensuite with dual vanities, luxurious soaker tub and beautiful walk in shower. Another updated bathroom with heated floors completes the upper level. The basement is the perfect place to hang, featuring a wet bar, electric fireplace, large family room, 5th bedroom and another renovated washroom. Sunny WEST FACING BACKYARD is equipped with fruit trees, fragrant lilac bushes and a composite deck with retractable awning. Stay comfortable all year with CENTRAL AC and GAS FIREPLACE. HEATED double car garage with an extended driveway that fits 3 vehicles! Please note that there is NO CARPET throughout the home. Upgraded to hardwood/engineered hardwood on every level! Other bonuses include: CUSTOM MILLWORK, ZEBRA BLINDS, NEW WATER TANK, water softener & distiller, ceiling speakers and central vacuum. The only thing better than the home itself, is perhaps the location. Walking distance to the lake, boat launch, shopping, 2 schools and dog park. You are mere steps from Chestermere Lake, where you can enjoy boating, swimming, skating, fishing and fireworks. You will love living he re! Check out the 3D tour! (id:31684)
Property Information
- Property type
- Residential
- Sub-type
- Single Family Residence
- Structure type
- House
- Year built
- 2004
- Stories
- 2
- Living area
- 2,441 Sq Ft
- Lot size
- 5,520 Sq Ft
- Lot dimensions
- 5520.00
- Parking spaces
- 5
- Ownership
- Freehold
- Listing #
- A2351627
Property Features
- Appliances
- Gas Range · Washer · Refrigerator · Water Softener · Dishwasher · Dryer · Microwave · Range Hood
- Cooling
- Central Air
- Heating
- Forced Air
- Flooring
- Tile · Hardwood
- Basement
- Finished · Full
- Parking
- Garage Door Opener · Garage · Heated Garage · Attached
- Fencing
- Fenced
- Construction
- Stucco
- Windows
- Window Coverings
- Community
- Fishing
Rooms
Main level
- 2pc Bathroom4.58 Ft x 7.42 Ft
Second level
- 3pc Bathroom8.42 Ft x 4.92 Ft
- 5pc Bathroom12.33 Ft x 10.00 Ft
- Primary Bedroom13.67 Ft x 13.50 Ft
- Bedroom12.17 Ft x 8.92 Ft
- Bedroom11.58 Ft x 9.33 Ft
- Bedroom12.00 Ft x 9.33 Ft
- Bonus Room21.67 Ft x 19.00 Ft
Lower level
- 3pc Bathroom6.92 Ft x 10.83 Ft
- Bedroom9.92 Ft x 12.42 Ft
Financial Details
- Annual taxes
- $4,488Tax year 2026
- Parcel number
- 0030450134

Listing Courtesy: MaxWell Capital Realty
Data Terms of Use
This website is operated by EXIT Realty Results, a brokerage who is a member of The Canadian Real Estate Association (CREA). The content on this website is owned or controlled by CREA. By accessing this website, the user agrees to be bound by these terms of use as amended from time to time, and agrees that these terms of use constitute a binding contract between the user, EXIT Realty Results, and CREA.
Copyright
The content on this website is protected by copyright and other laws, and is intended solely for the private, non-commercial use by individuals. Any other reproduction, distribution or use of the content, in whole or in part, is specifically prohibited. Prohibited uses include commercial use, “screen scraping”, “database scraping”, and any other activity intended to collect, store, reorganize or manipulate the content of this website.
Trademarks
REALTOR®, REALTORS®, and the REALTOR® logo are certification marks that are owned by REALTOR® Canada Inc. and licensed exclusively to The Canadian Real Estate Association (CREA). These certification marks identify real estate professionals who are members of CREA and who must abide by CREA’s By-Laws, Rules, and the REALTOR® Code. The MLS® trademark and the MLS® logo are owned by CREA and identify the professional real estate services provided by members of CREA.
Liability and Warranty Disclaimer
The information contained on this website is based in whole or in part on information that is provided by members of CREA, who are responsible for its accuracy. CREA reproduces and distributes this information as a service for its members, and assumes no responsibility for its completeness or accuracy.
Amendments
EXIT Realty Results may at any time amend these Terms of Use by updating this posting. All users of this site are bound by these amendments should they wish to continue accessing the website, and should therefore periodically visit this page to review any and all such amendments.
Commute Calculator
Explore commute times from 401 Marina Drive, Chestermere, AB T1X 1V8.