4011 Edsel DriveBailey, NC 27807
Beaver Dam Crossing · Nash County
Description
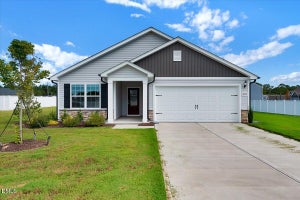
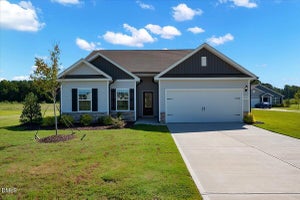
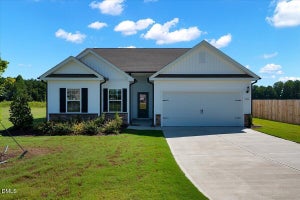
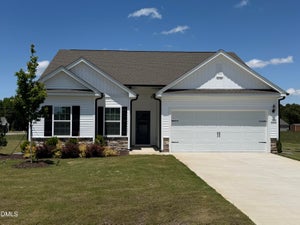
Come tour 10611 Beard Way! One of our new homes at Beaver Dam Crossing, located in Bailey, NC. The Dylan is one of our ranch plans featured at Beaver Dam Crossing in Bailey, North Carolina, offering 5 modern elevations. The home features 3 bedrooms, 2 bathrooms, 1,716 sq. ft. of living space, and a 2-car garage. Upon entering the home, you'll be greeted by an inviting foyer connecting to a your Kitchen and Dining rooms, then lead into the center of the home. This open-concept space features a large living room, dining area, and functional kitchen. The kitchen is equipped with a walk-in pantry, stainless steel appliances, and center island with a breakfast bar. The Dylan features a spacious primary bedroom, complete with walk-in closet and primary bathroom with dual vanities. The additional two bedrooms share a third full bathroom. There is a covered patio, perfect for family entertainment, or a reading area. With its luxurious design the Dylan is the perfect place to call home. Do not miss this opportunity to make the Dylan yours at Beaver Dam Crossing! * Photos are not of actual home or interior features and are representative of floor plan only. *
Property Information
- Property type
- Residential
- Sub-type
- Single Family Residence
- Structure type
- House
- Year built
- 2026
- Living area
- 1,716 Sq Ft
- Lot size
- 0.54 acres
- Garage spaces
- 2
- Parking spaces
- 4
- Days on market
- 67
- MLS® Listing#
- 10185320
Property Features
- Interior
- Granite Counters · Kitchen Island · Pantry · Vaulted Ceiling(s) · Walk-In Closet(s)
- Appliances
- Dishwasher · Free-Standing Electric Range · Microwave · Stainless Steel Appliance(s)
- Cooling
- Central Air
- Heating
- Central
- Flooring
- Carpet · Laminate · Vinyl
- Parking
- Attached · Concrete · Driveway · Garage · Garage Door Opener · Garage Faces Front
- Laundry
- Electric Dryer Hookup · Laundry Room · Washer Hookup
- Patio
- Patio
- Fencing
- None
- Lot features
- Landscaped
- Construction
- Vinyl Siding
- Foundation
- Slab
- Roof
- Shingle
- Community
- Street Lights
- Utilities
- Electricity Available · Sewer Available · Water Available
- Sewer
- Public Sewer
- Water source
- Public
Rooms
Main
- Master Bedroom
Schools
- Elementary
- Nash - Bailey Elementary
- Middle
- Nash - Southern Nash Middle
- High
- Nash - Southern Nash High
Financial Details
- HOA
- $375 / Annually
- Parcel number
- 358309
Directions
Use 13840 Old Smithfield Rd, Bailey to community entrance. FROM RALEIGH: Take I-440 E and take Exit 14 toward US-64 E/US-264E/Rocky Mount/Wilson/Greenville onto I-87N (I-495). Take Exit 436 toward Wilson/NC-97/Greenville onto US-264 E. Take Exit 34 towards Sims. Turn left onto Green Pond Rd. Turn Left on Friday Turn Left at the ''T'' and onto Old Smithfield Rd. Subdivision on Right. FROM ROCKY MOUNT: Take US-64 BYP W towards Raleigh. Take Exit 464 toward Fayetteville onto I-95 S. Take Exit 121 toward US-264-ALT W (Raleigh Road Pkwy W). Turn Right onto 264 W towards Raleigh. Take Exit 34 towards Sims. Turn left onto Green Pond Rd. Turn Left on Friday Turn Left at the ''T'' and onto Old Smithfield Rd. Subdivision on Right. FROM WILSON: Take Raleigh Road Pkwy W (US-264-ALT W). Take ramp onto I-587-W toward US-264 W/Raleigh. Take Exit 34 toward Sims. Turn Left onto Friday. Turn Left at ''T'' onto Old Smithfield Rd. Community on Right.

Listing Courtesy: D.R. Horton, Inc. - 9198152079
Last Updated: 2026-08-01