4935 NW Martin StreetRiverside, MO 64150
BELLA RIDGE · Platte County
Description
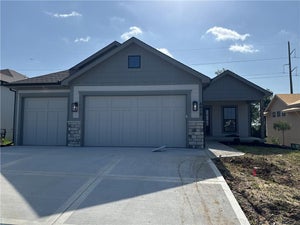
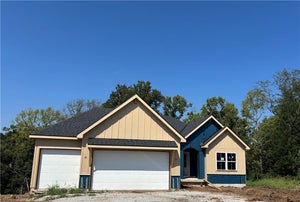
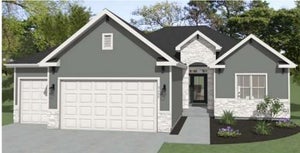
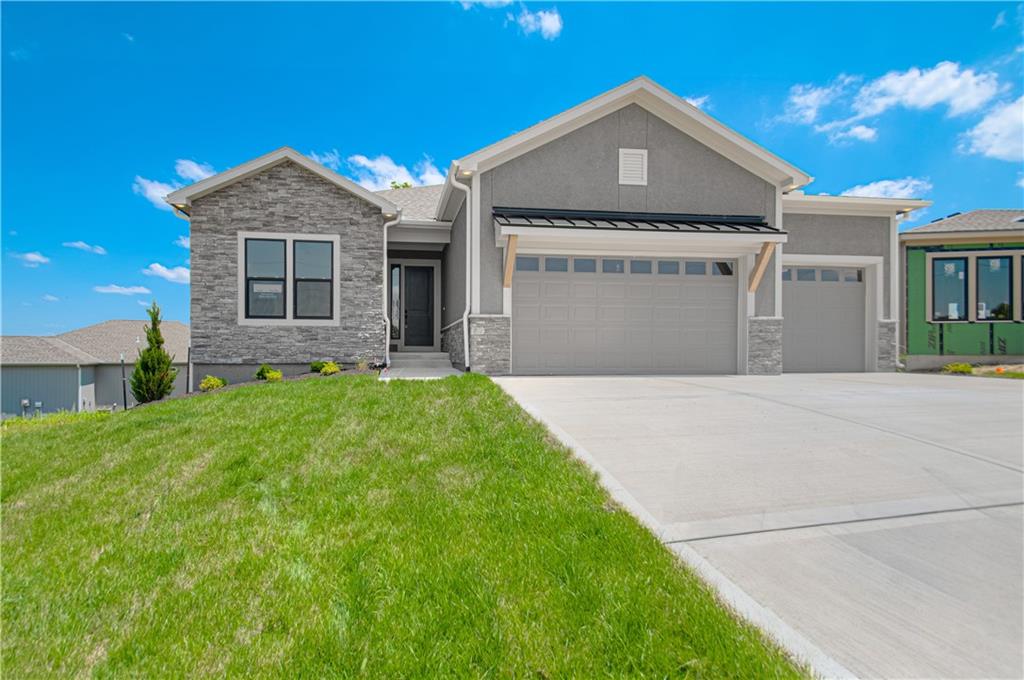
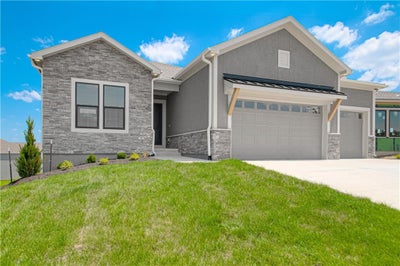
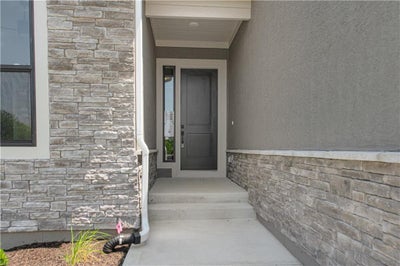
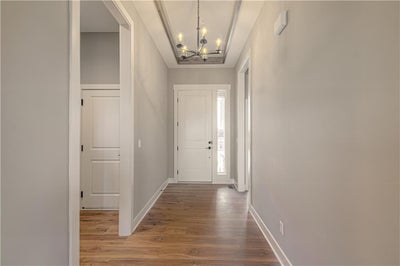
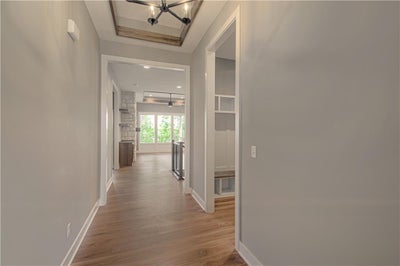
Introducing The Monterey – a breathtaking reverse 1.5-story home that perfectly blends refined design and modern functionality. With 4 bedrooms, 3 full baths, and an impressive 5-car tandem garage—featuring an extra-deep third bay—this home offers both luxury and practicality in every detail. Step inside to find a modern trim package accented by wainscoting along the staircase and upgraded iron spindles, setting a tone of timeless craftsmanship. The great room captivates with a built-in cabinet, floating shelves illuminated with under-shelf lighting, and striking black front windows that frame natural light beautifully. The gourmet kitchen showcases quartz countertops and elegant finishes designed for both entertaining and everyday living. The primary suite exudes spa-like tranquility with split vanities and a walk-in closet with convenient pull-down rods. The lower level impresses with generously sized bedrooms and a stylish peninsula wet bar complete with a beverage refrigerator—ideal for hosting gatherings or enjoying a cozy night in. Thoughtful touches like insulated garage doors, a walkout basement, deck, and covered patio enhance comfort and convenience year-round. Nestled within the maintenance-provided Bella Ridge community, The Monterey offers effortless luxury, exceptional design, and a lifestyle of ease and sophistication.
Property Information
- Property type
- Residential
- Sub-type
- Single Family Residence
- Style
- Traditional
- Year built
- 2025
- Stories
- 1
- Living area
- 2,817 Sq Ft
- Lot size
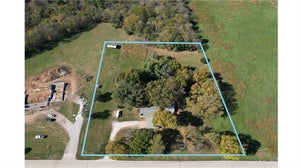
- 0.18 acres
- Garage spaces
- 5
- Ownership
- Private
- Days on market
- 388
- MLS® Listing#
- 2581131
Property Features
- Interior
- Walk-In Closet(s) · Ceiling Fan(s) · Kitchen Island · Pantry · Wet Bar
- Cooling
- Electric · Ceiling Fan(s)
- Heating
- Forced Air
- Flooring
- Carpet · Laminate
- Fireplace
- Great Room
- Basement
- Finished · Walk-Out Access
- Parking
- Attached · Garage Faces Front · Tandem
- Laundry
- Laundry Room · Main Level
- Patio
- Covered · Deck
- Roof
- Composition
- Sewer
- Public Sewer
- Water source
- Public
Schools
- Elementary
- Southeast
- Middle
- Walden
- High
- Park Hill South
Financial Details
- HOA
- $195 / MonthlyAssociation: Bella Ridge HOA
- Parcel number
- 19-9.0-32-300-009-097.000
Directions
HWY 635 to MO 9 North to Right on Northwood Rd then left at NW Linder Lane and continue until Martin Street, then turn left and home will be on the right hand side after the turn.
Listing Courtesy: RE/MAX Innovations - 816-591-2555
Last Updated: 2025-10-09T00:00:00.000Z
Data Terms of Use
1. All data displayed on this website about properties for sale or lease are the proprietary asset of the Heartland Multiple Listing Service, Inc. (“HMLS”). HMLS owns all Intellectual Property Rights in and to such data, or the compilation of such data, including all copyright, patent, trade secret, or trademark rights. User will not contest HMLS’ Intellectual Property Right claims, nor assist others in doing so. User agrees that in the event User infringes upon HMLS’ Intellectual Property Rights in the property data displayed on this website, HMLS’ remedies at law are inadequate, and that HMLS is entitled to temporary and permanent injunctive relief to prohibit such an infringement.
2. User agrees that User is a bona fide potential purchaser or lessee of property in the market area served by HMLS and EXIT Realty. User agrees that any search performed by User of properties available for sale or lease utilizing this website is solely for the purpose of identifying properties in which User has legitimate and bona fide interest in buying or leasing.
3. User agrees that User shall not use this website, or any of the property data accessible on this website, for any commercial or business purpose. User shall not sell, loan, exchange, or license, or otherwise retransmit the property data accessible on this website to any third party without the express written permission of HMLS and EXIT Realty.
4. User waives any and all claims for damages of any kind against HMLS or (name of broker) by reason of Users’ use of this website, or the property data available at this website, including, but not limited to actual, punitive, special, or consequential damages, or lost profits or unrealized savings.
5. This Agreement shall be governed by the laws of Kansas. User agrees that any suit to enforce this Agreement shall be brought in the state or federal courts having jurisdiction over Johnson County, Kansas. User waives any objection to the personal jurisdiction of such courts.
6. In the event a judgment is entered against User in any action by or against User to enforce the parties’ obligations under this Agreement, User shall pay the prevailing parties’ attorneys fees and costs incurred in the prosecution or defense of such action.
7. User acknowledges and agrees that HMLS is a third party beneficiary of this Agreement and both EXIT Realty and HMLS shall each have the authority to enforce its terms against User.
Commute Calculator
Explore commute times from 4935 NW Martin Street, Riverside, MO 64150.