
39 Chiswick CrescentAurora, ON L4G 6P1
York
Description
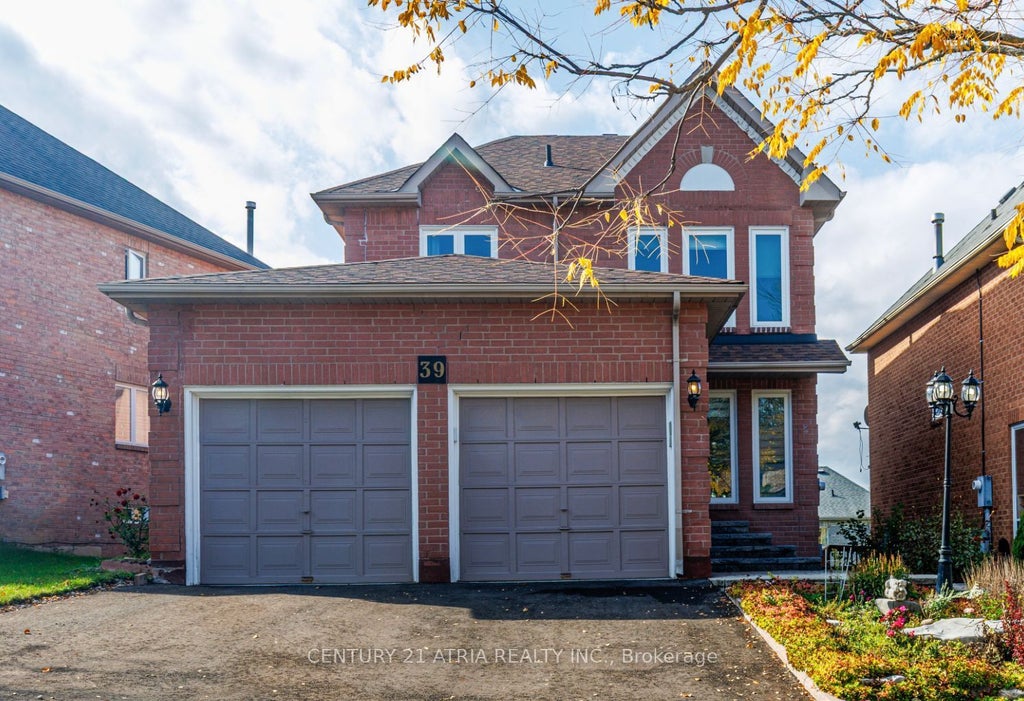
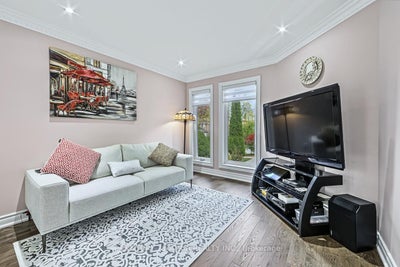
This impressive home offers over 2,600 sq. ft. of finished living space on a spacious lot in one of Aurora's most sought-after, family-friendly neighborhoods. Professionally renovated inside and out, it features a Finished Walk-Out Basement and extensive upgrades, including hard wood flooring, pot lights, smooth ceilings, three renovated bathrooms, refinished carpet though upper stairs, 2 new kitchens with open concept , a backsplash, and the open concept of Living/Family/Dinning Area. The gourmet eat-in kitchen features stone countertops and opens onto an upper deck overlooking the walk-out backyard. Additional improvements include a New Window, New Roof, and New interlocking stone front entrance and backyard. Designed for comfortable family living and entertaining, the home offers a cozy family room with a fireplace, a separate TV/living room, a formal dining room, and convenient access to a two-car garage. The generously sized primary bedroom includes a walk-in closet and a private ensuite with a glass-enclosed shower. Full Walkout Basement with full Kitchen and a large bedroom with 3pc Ensuite. Move-in ready and beautifully updated throughout.
Property Information
- Property type
- Residential
- Sub-type
- Single Family Residence
- Style
- 2-Storey
- Stories
- 2
- Lot dimensions
- 39.86x122.91
- Parking spaces
- 4
- MLS® Listing#
- N14029442
Property Features
- Cooling
- Central Air
- Heating
- Natural Gas · Forced Air
- Basement
- Walk-Out Access
- Pool
- None
- Parking
- Private · Attached
- Lot features
- Irregular Lot
- Construction
- Brick
- Roof
- Asphalt
Rooms
Basement
- Recreation5.60 x 6.95
- Bedroom 43.11 x 3.31
- Kitchen2.64 x 3.25
Second
- Bedroom 23.60 x 4.40
- Bedroom 33.05 x 3.00
- Master Bedroom6.24 x 3.30
Main
- Dining Room5.70 x 2.50
- Kitchen6.24 x 3.30
- Living Room3.98 x 3.50
Financial Details
- Annual taxes
- $5,616Tax year 2025
- Parcel number
- 036690058
Directions
Bathurst St / Bloomington Rd / McClellan Way
Listing Courtesy: CENTURY 21 ATRIA REALTY INC. - 9058831988
Commute Calculator
Explore commute times from 39 Chiswick Crescent, Aurora, ON L4G 6P1.