


25 Glen Eyre CourtFredericton, NB E3C 2P7
Description
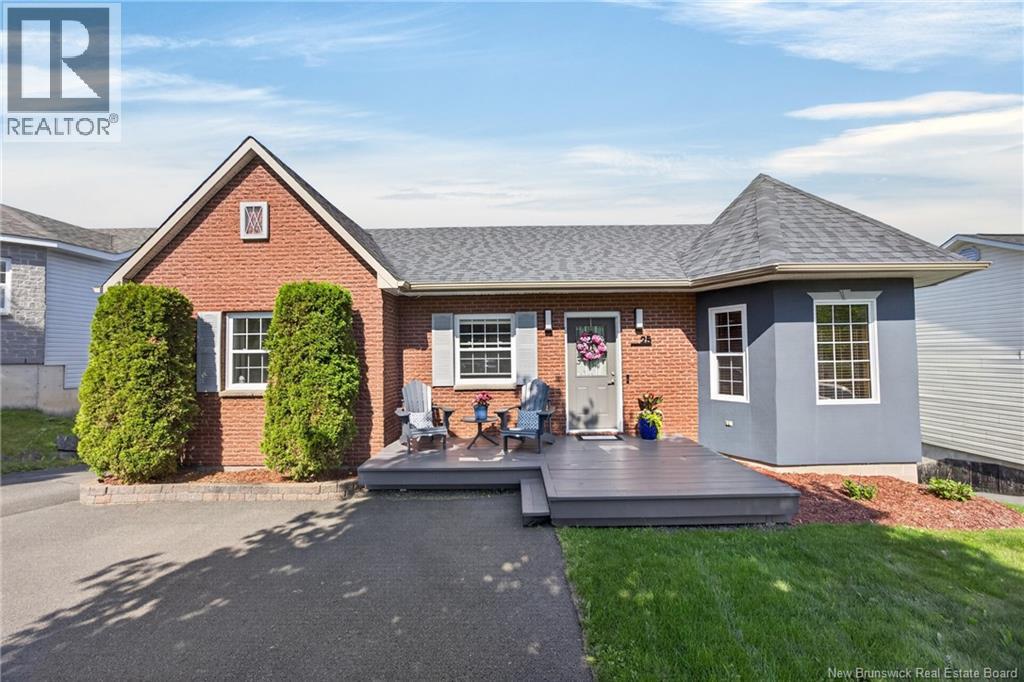
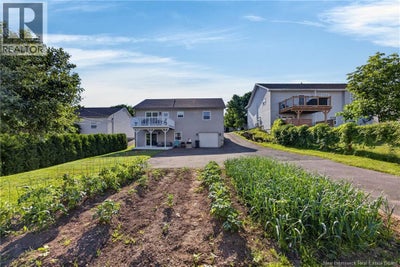
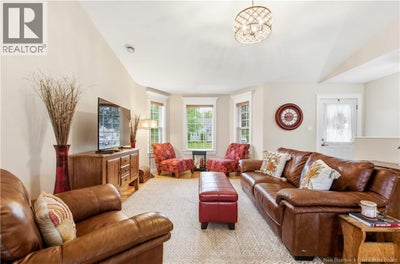
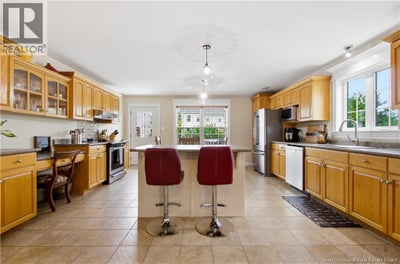
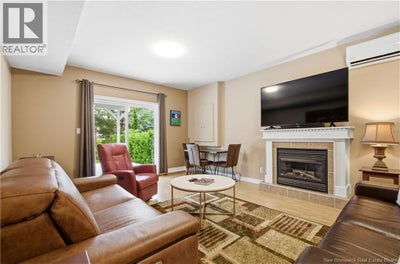
Some homes check all the boxes. Lifestyle, layout, location...and a hidden garage around back that gives it that incredible curb appeal from the front. It all matters. But others? They come with an ""x"" factor that makes them harder to say goodbye to. Set in the highly sought-after Garden Creek School zone, this is a beautifully maintained family home. But it's the fact that from the street, youd never guess how much room awaits inside. Custom layout with open concept kitchen & great room, oversized bedrooms & 9 foot ceiling walkout lower level are all unexpected & greatly improve the way this home lives for a modern owner. 3 oversized bdrms up and the 4th bedroom down is ideal for guests with their own 2nd full bath. Separate laundry room with set tub, huge finished storage room and fabulous rec room with propane fireplace w/ direct walkout access to the lower patio and backyard, as well as access to the immaculate and oversize 1.5 car garage here. But the one thing you can't substitute in a home? The location. Located on a quiet court with no through traffic, with direct walking trail access just steps away at the end of the court. You can easily bike downtown, walk the dog, enjoy an evening stroll, or spend time outdoors here after your 9-5, while being just minutes from city amenities & 15 mins from tee-off time. Sun rises on the front deck and sets on the back for long sun-filled evenings after work. The backyard garden is already producing garlic, tomatoes, and potatoes, while a 2 year old privacy hedge & newly planted cedars promise an even more private & beautiful setting in the years ahead. Practical updates include two 18,000 BTU ductless heat pumps, new window panes & a professional design inside & out from paint to light fixtures & more. When asked what the sellers would miss most? The trails. The neighbours. The natural light. The yard. The entertainment factor. Of all the homes I've lived in, this one's the best. And that answer says it all. (id:31684)
Property Information
- Property type
- Residential
- Sub-type
- Single Family Residence
- Structure type
- House
- Year built
- 2003
- Living area
- 2,176 Sq Ft
- Lot dimensions
- 778
- Ownership
- Freehold
- Listing #
- NB147878
Property Features
- Exterior
- Balcony
- Cooling
- Heat Pump
- Heating
- Baseboard · Heat Pump · Electric · Propane
- Flooring
- Ceramic Tile · Laminate · Wood
- Parking
- Garage · Inside Entrance
- Lot features
- Level
- Construction
- Brick · Stucco · Vinyl Siding
- Foundation
- Block
- Sewer
- Public Sewer
- Water source
- Public
Rooms
Basement
- Storage6'5'' x 12'9''
- Bath (# pieces 1-6)6'2'' x 8'9''
- Recreation room13'6'' x 21'6''
- Bedroom11'1'' x 12'6''
- Laundry6'9'' x 8'9''
- Utility Room11'1'' x 12'6''
Main level
- Bath (# pieces 1-6)8'9'' x 16'
- Other3'9'' x 6'1''
- Primary Bedroom14'7'' x 16'0''
- Bedroom9'2'' x 9'3''
- Bedroom11'7'' x 11'8''
- Kitchen16' x 16'6''
- Living Room14'9'' x 15'3''
Financial Details
- Annual taxes
- $5,101
- Parcel number
- 75381129
Directions
Woodstock Road to Glen Eyre Court, home is on the left hand side

Listing Courtesy: Royal LePage Atlantic
Data Terms of Use
This website is operated by EXIT Realty Advantage, a brokerage who is a member of The Canadian Real Estate Association (CREA). The content on this website is owned or controlled by CREA. By accessing this website, the user agrees to be bound by these terms of use as amended from time to time, and agrees that these terms of use constitute a binding contract between the user, EXIT Realty Advantage, and CREA.
Copyright
The content on this website is protected by copyright and other laws, and is intended solely for the private, non-commercial use by individuals. Any other reproduction, distribution or use of the content, in whole or in part, is specifically prohibited. Prohibited uses include commercial use, “screen scraping”, “database scraping”, and any other activity intended to collect, store, reorganize or manipulate the content of this website.
Trademarks
REALTOR®, REALTORS®, and the REALTOR® logo are certification marks that are owned by REALTOR® Canada Inc. and licensed exclusively to The Canadian Real Estate Association (CREA). These certification marks identify real estate professionals who are members of CREA and who must abide by CREA’s By-Laws, Rules, and the REALTOR® Code. The MLS® trademark and the MLS® logo are owned by CREA and identify the professional real estate services provided by members of CREA.
Liability and Warranty Disclaimer
The information contained on this website is based in whole or in part on information that is provided by members of CREA, who are responsible for its accuracy. CREA reproduces and distributes this information as a service for its members, and assumes no responsibility for its completeness or accuracy.
Amendments
EXIT Realty Advantage may at any time amend these Terms of Use by updating this posting. All users of this site are bound by these amendments should they wish to continue accessing the website, and should therefore periodically visit this page to review any and all such amendments.
Fredericton Market Statistics
How this home compares to 384 active listings in Fredericton, NB
| Fredericton median | This listing | |
|---|---|---|
| Median listing price | $488,806 | $499,500 |
| Median days on market | 56 | — |
| Median Sq Ft | 1,935 | 2,176 |
| Median price / Sq Ft | $238 | $230 |
Market statistics compiled from active EXIT Realty® and MLS listings in Fredericton, NB.
Commute Calculator
Explore commute times from 25 Glen Eyre Court, Fredericton, NB E3C 2P7.
More homes to consider
View similar homes View nearby homes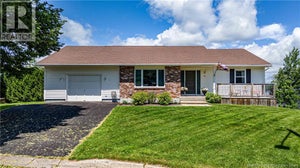


Similar Home Values
Comparable nearby listings and their asking prices.
| Address | Price | Beds | Baths | Sq Ft |
|---|---|---|---|---|
| 75 Thorndale Court, Fredericton, NB | $554,000 | 4 | 3 | 3,075 |
| 142 Mooers Drive, Fredericton, NB | $509,900 | 3 | 2 | 1,260 |
| 122 Fawn Crescent, Hanwell, NB | $549,900 | 3 | 2 | 1,279 |
| 15 Talisman Crescent, Fredericton, NB | $549,900 | 3 | 3 | 2,900 |


