


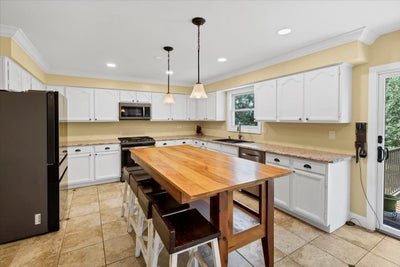
2135 Hamilton DriveWest Dundee, IL 60118
Hills of West Dundee · Kane County
Description
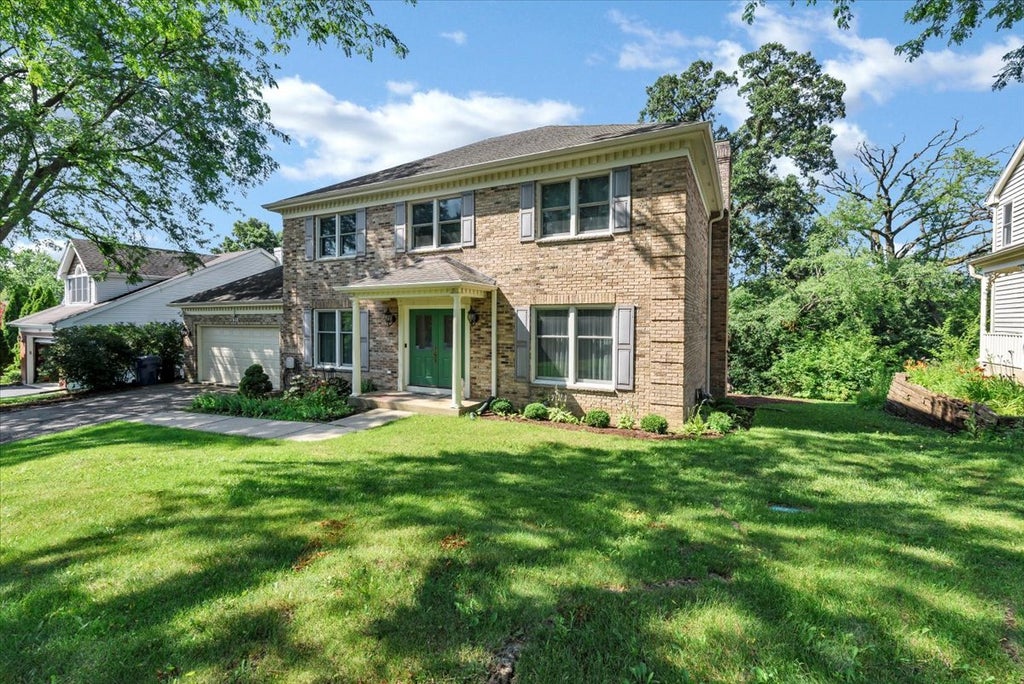
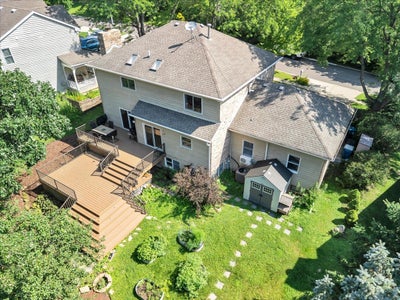
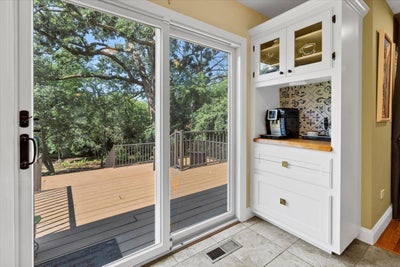
Space to live, room to grow, and a backyard you can truly make your own! This 4-bedroom, 3.1-bath former builder's model in the Hills of West Dundee offers flexibility on every level. Inside, the beautifully remodeled primary bath (2020) feels like a private retreat with heated floors, soaking tub and heated towel bar. The finished English basement with full bath expands your living space for guests, movie nights, a home gym, office or playroom. A/C (2024) adds peace of mind, while the heated and air-conditioned garage with mini-split makes for a comfortable year round space for hobbies, or projects. Outside, the exceptionally deep backyard offers privacy, mature landscaping, fruit trees, grapevines, raised beds, fire pit and a spacious Trex deck (2021). Enjoy the established landscape or reimagine portions as lawn, play space or recreation area to create the backyard that fits your lifestyle. A mudroom with custom built-ins adds everyday function. Quietly tucked just off Huntley Road, yet minutes from shopping, dining, parks and commuter routes. Come see the possibilities!
Property Information
- Property type
- Residential
- Sub-type
- Single Family Residence
- Year built
- 1989
- Living area
- 2,346 Sq Ft
- Lot dimensions
- 70 X 201 X 81 X 211
- Garage spaces
- 2
- Parking spaces
- 2
- Ownership
- Fee Simple
- Days on market
- 72
- MLS® Listing#
- 12697410
Property Features
- Appliances
- Range · Microwave · Dishwasher · Refrigerator · Freezer · Washer · Dryer · Disposal
- Cooling
- Ceiling Fan(s) · Central Air
- Heating
- Natural Gas · Forced Air
- Fireplace
- Family Room · Wood Burning · Gas Starter
- Basement
- Sump Pump · Finished · Full · Daylight
- Parking
- Asphalt · Garage Door Opener · Heated Garage · Attached · Garage
- Construction
- Brick · Cedar
- Roof
- Asphalt
- Windows
- Drapes
- Sewer
- Public Sewer
- Water source
- Public
Rooms
Main
- Mud Room6X7
- Den11X12
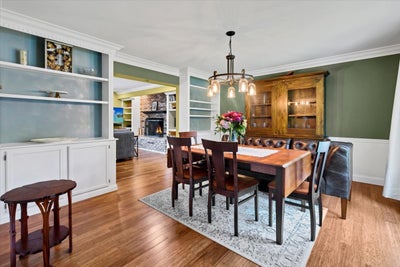
- Dining Room13X15
- Kitchen16X21
- Living Room15X16
Second
- Bedroom 211X13
- Bedroom 310X14
- Bedroom 411X15
- Master Bedroom15X18
Financial Details
- Annual taxes
- $10,915Tax year 2025
- Parcel number
- 0321126008
Directions
Randall Rd to Huntley Rd Left on Hamilton Dr
Open Houses
- 12:00 AM–2:00 PMAdd to calendar

Listing Courtesy: RE/MAX Plaza - 8153384455
Last Updated: 2026-07-07T00:00:00.000Z
West Dundee Market Statistics
How this home compares to 21 active listings in West Dundee, IL
| West Dundee median | This listing | |
|---|---|---|
| Median listing price | $450,000 | $499,000 |
| Median days on market | 14 | 72 |
| Median Sq Ft | 1,840 | 2,346 |
| Median price / Sq Ft | $214 | $213 |
Market statistics compiled from active EXIT Realty® and MLS listings in West Dundee, IL.
Commute Calculator
Explore commute times from 2135 Hamilton Drive, West Dundee, IL 60118.
More homes to consider
View similar homes View nearby homes$16/mo
Nearby0.2 mi1925 Huntley RoadWest Dundee, IL 60118#07092891


Similar Home Values
Comparable nearby listings and their asking prices.
| Address | Price | Beds | Baths | Sq Ft |
|---|---|---|---|---|
| 118 N 3rd Street, West Dundee, IL | $489,900 | 4 | 4 | 3,410 |
| 2872 Dartmouth Lane, West Dundee, IL | $520,000 | 4 | 3 | 2,270 |
| 483 Elm Ridge Road, Carpentersville, IL | $465,000 | 4 | 3 | 3,898 |
| 534 Ryan Court, West Dundee, IL | $455,000 | 4 | 3 | 2,400 |


