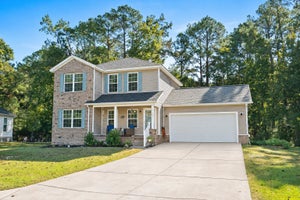
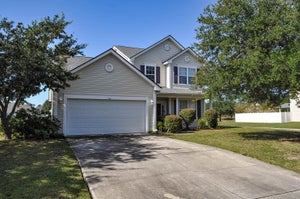
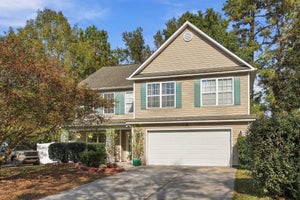
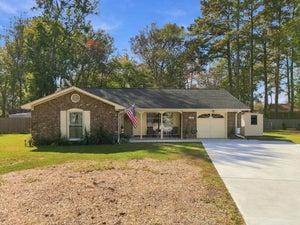
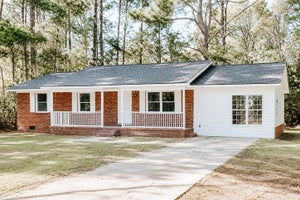
2021 Sage Dr.Myrtle Beach, SC 29588
Oyster Bluff · Horry County
Presented by: The Mills Group Team - 8432520847
Description
This beautifully designed 4-bedroom, 2.5-bath DR Horton Arden plan in the sought-after Oyster Bluff community of Myrtle Beach offers the perfect blend of style, space, and everyday comfort. Located in a natural gas community, this home features an open-concept floor plan with 9-foot ceilings that create a bright, airy feel throughout the main living areas. The kitchen is truly the heart of the home, showcasing granite countertops, stainless steel appliances, an oversized island with breakfast bar seating, and a spacious walk-in pantry. Luxury vinyl plank flooring throughout the main living areas provides the look of hardwood with easy maintenance, making it ideal for busy households. Upstairs, you'll find a generous primary suite designed for relaxation, complete with a double vanity, a 5-foot walk-in shower, garden tub and plenty of space to unwind. Three additional bedrooms offer room for family, guests, a home office, or whatever fits your lifestyle. Step outside to the covered back porch, where you can enjoy morning coffee, evening sunsets, or weekend get-togethers in your own outdoor living space. Oyster Bluff offers a convenient Myrtle Beach location just minutes from the sandy shoreline, shopping and dining at The Market Common, championship golf courses, Myrtle Beach State Park, the Intracoastal Waterway, and all the entertainment, restaurants, and attractions the Grand Strand is known for. Whether you're searching for a primary residence or your next coastal home, this one combines modern finishes, a functional layout, and an unbeatable location you'll love coming home to.
Property Information
- Property type
- Residential
- Sub-type
- Single Family Residence
- Style
- Traditional
- Year built
- 2022
- Living area
- 1,968 Sq Ft
- Lot size
- 0.15 acres
- Garage spaces
- 2
- Parking spaces
- 4
- Zoning
- SF6
- Days on market
- 73
- MLS® Listing#
- 2621722
Property Features
- Interior
- Ceiling Fan(s) · Walk-In Closet(s) · Breakfast Bar · Entrance Foyer · Kitchen Island · Double Vanity
- Appliances
- Refrigerator · Dishwasher · Disposal · Microwave · Range · Range Hood
- Cooling
- Ceiling Fan(s) · Central Air
- Heating
- Natural Gas · Central · Electric
- Flooring
- Carpet · Tile · Vinyl
- Parking
- Attached · Garage · Garage Door Opener
- Laundry
- Washer Hookup
- Patio
- Porch · Rear Porch · Front Porch
- Lot features
- Rectangular Lot
- Construction
- Vinyl Siding
- Foundation
- Slab
- Windows
- Window Treatments
- Security
- Smoke Detector(s)
- Utilities
- Cable Available · Electricity Available · Natural Gas Available · Phone Available · Sewer Available · Water Available
- Water source
- Public
Rooms
- Other
- PrimaryBathroom
- Dining Room
- Kitchen
Second
- PrimaryBedroom
Schools
- Elementary
- Burgess Elementary School
- Middle
- Saint James Middle School
- High
- Saint James High School
Financial Details
- HOA
- $68 / Monthly
- Parcel number
- 44810020088

Commute Calculator
Explore commute times from 2021 Sage Dr., Myrtle Beach, SC 29588.