198 Crazy Horse DriveDurango, CO 81301
Dalton Ranch · La Plata County
Description
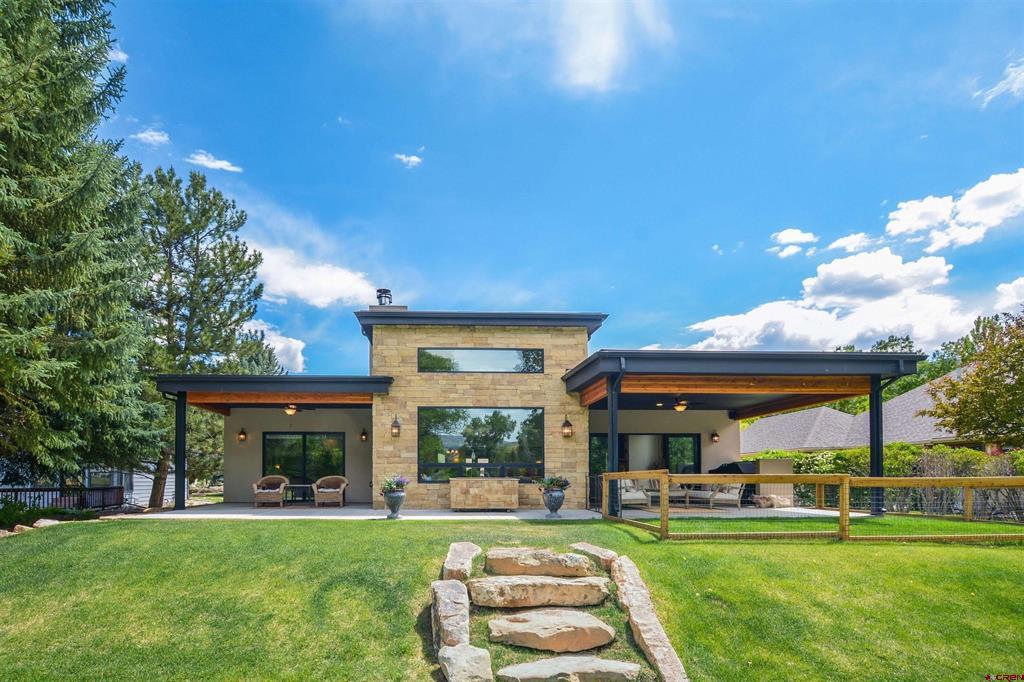
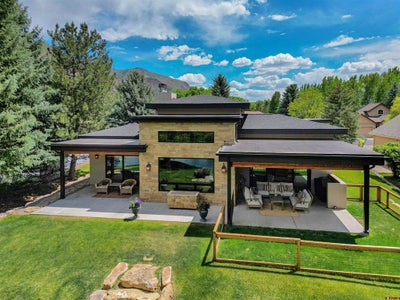
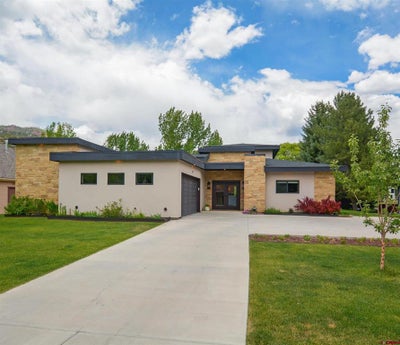
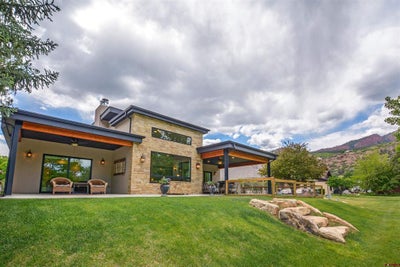
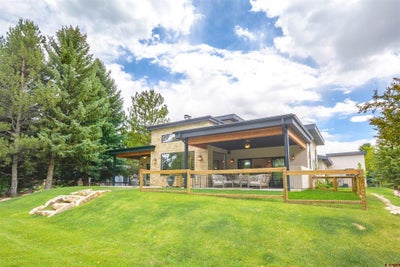
Live your best life in this rare waterfront masterpiece. Built in 2021 as a builder, contractor, and interior designer’s personal residence, every square inch of this property exudes sophistication, elegance, and intentional design. Perfectly positioned in South Dalton Ranch along a beautiful pond at the prestigious Dalton Ranch Country Club, this spacious modern home offers an unparalleled lifestyle. Designed with a thoughtful south and north-facing orientation, the residence naturally stays beautifully cool in the summer and warm during the winter. The main living areas feature massive Pella windows and sliding doors that open seamlessly to the outdoors, inviting the tranquility of the water, the wonder of wildlife (including bald eagles, blue herons, ducks, red foxes, elk, and deer), and sweeping views of the mountains right into your home. The Ultimate Chef’s Dream Kitchen & Dining: Exceptionally Large Coliseum Granite Island: Designed perfectly for grand-scale entertaining. Premium Appliances: Equipped with a Frigidaire Gallery refrigerator, quiet LG dishwasher, gas stove, and a large walk-in pantry. Thoughtful Details: Four (4) roll-out trash bins and under-cabinet lighting across the kitchen island. Spacious Dining Area: Highlighted by a striking custom accent wall lit by low-voltage lighting—perfectly engineered to showcase a fine art collector's piece. Sophisticated Interior Finishes & Primary Suite. The open-concept living space is framed by smooth cast plaster interior walls and solid-core, commercial-grade glass interior doors. Warm yourself by the magnificent dual-opening fireplace, which connects the Great Room to the Primary Bedroom, framed beautifully by stacked Sedona Fossil ledger stone. This exquisite ledger stone detail is carried seamlessly throughout the entry walls, backsplashes, and the custom entertainment wall. The welcoming primary suite serves as your private sanctuary, featuring the reverse side of the double-sided fireplace and custom built-in shelving designed as a highboy dresser. Step into the spa-like bathroom to find: A beautiful, large steam shower featuring a ceiling rain showerhead. Double Travertine sinks separated by a luxurious Jacuzzi tub. Under-cabinet lighting, natural imported Travertine flooring, and beautiful wall sconces to set a soothing, relaxing mood. With too many custom designer features to list, this exceptional property will not last long. Schedule your private tour today to experience the ultimate in luxury and a wonderful lifestyle!
Property Information
- Property type
- Residential
- Sub-type
- Single Family Residence
- Style
- Contemporary / Modern
- Year built
- 2021
- Stories
- 1
- Living area
- 2,653 Sq Ft
- Lot size
- 0.26 acres
- Garage spaces
- 2
- Zoning
- Residential Single Family
- Days on market
- 145
- MLS® Listing#
- 835342
Property Features
- Appliances
- Dishwasher · Dryer · Refrigerator · Microwave · Range · Oven · Washer · Disposal
- Cooling
- Central Air
- Heating
- Forced Air · Natural Gas
- Flooring
- Tile
- Fireplace
- Living Room
- Basement
- Concrete
- Lot features
- Waterfront
- Construction
- Stone · Stucco · Wood Siding
- Roof
- Asphalt
- Utilities
- Natural Gas Available
- Sewer
- Public Sewer
Schools
- Elementary
- Animas Valley K-5
- Middle
- Miller 6-8
- High
- Durango 9-12
Financial Details
- HOA
- YesAssociation: South Dalton Ranch
- Annual taxes
- $4,403Tax year 2025
- Parcel number
- 559715203073
Directions
Take US 550 north, take right turn at Trimble Lane, take right into South Dalton Ranch. Take Crazy Horse Drive to the property.

Listing Courtesy: Keller Williams Realty Southwest Associates, LLC - C: 970-749-3977
FULL CREN Disclaimer
Real Estate listings held by companies other than EXIT Realty Home & Ranch contain that company's name.
Fair Housing Disclaimer
Date Last Updated
.
Data Terms of Use
SOURCE: The data relating to real estate for sale on this web site comes in part from the Internet Data Exchange (IDX) program of Colorado Real Estate Network (CREN). All data deemed reliable but not guaranteed and should be independently verified. The information contained in this publication is subject to change without notice. TERMS OF USE: This publication is designed to provide information with regard to the subject matter covered. This listing information is provided exclusively for consumers’ personal, non-commercial use and may not be used for any purpose other than to identify prospective properties consumers may be interested in purchasing. It is displayed with the understanding that the publisher and authors are not engaged in rendering real estate, legal, accounting, tax, or other professional services and that the publisher and authors are not offering such advice in this publication. If real estate, legal, or other expert assistance is required, the services of a competent, professional person should be sought.
WARRANTY: COLORADO REAL ESTATE NETWORK (CREN) MAKES NO WARRANTY OF ANY KIND WITH REGARD TO THIS MATERIAL, INCLUDING, BUT NOT LIMITED TO, THE IMPLIED WARRANTIES OF MERCHANTABILITY AND FITNESS FOR A PARTICULAR PURPOSE. COLORADO REAL ESTATE NETWORK SHALL NOT BE LIABLE FOR ERRORS CONTAINED HEREIN OR FOR ANY DAMAGES IN CONNECTION WITH THE FURNISHING, PERFORMANCE, OR USE OF THIS MATERIAL.
“©COPYRIGHT (2017) by COLORADO REAL ESTATE NETWORK” 1519 E MAIN ST, STE 200 MONTROSE, CO 81401 USA ALL RIGHTS RESERVED WORLDWIDE. No part of this publication may be reproduced, adapted, translated, stored in a retrieval system or transmitted in any form or by any means, electronic, mechanical, photocopying, recording, or otherwise, without the prior written permission of Colorado Real Estate Network (CREN).
PUBLISHER’S NOTICE: All real estate advertised herein is subject to the Federal Fair Housing Act of 1968 and the Colorado Fair Housing Act, which Acts make it illegal to make or publish any advertisement that indicates any preference, limitation, or discrimination based on race, color, religion, sex, handicap, familial status, or national origin.
FAIR HOUSING DISCLAIMER
PUBLISHERS NOTICE: All information is deemed reliable but is not guaranteed and should be independently verified. All real estate advertised herein is subject to the US Federal Fair Housing Act of 1968 and the Colorado Fair Housing Act, which makes it illegal to make or publish any advertisement that indicates any preference, limitation, or discrimination based on race, color, religion, sex, handicap, familial status, or national origin. Please check with your local government agency for more information.
Commute Calculator
Explore commute times from 198 Crazy Horse Drive, Durango, CO 81301.