1810 Sharon DriveCorinth, TX 76210
Corinth Amity Village · Denton County
Description
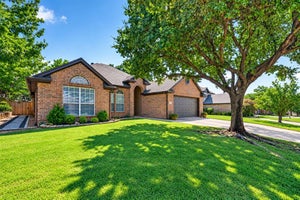
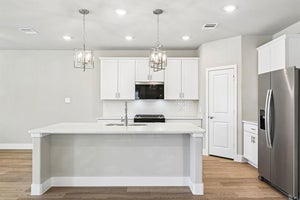
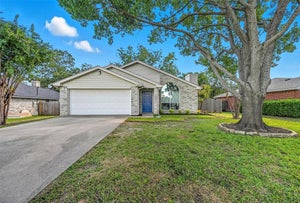
TURN-KEY and beautifully updated, 3-bedroom, 2-bathroom single-story home offering an inviting open-concept layout on a large, private lot in Corinth’s Amity Village. The functional split-wing, open floor plan is complemented by high tray ceilings, decorative moulding, low-maintenance luxury LVP, and stunning updated finishes throughout. The inviting main living area features a classic wood-burning fireplace and flows seamlessly into the light-filled dining space and kitchen. The generous kitchen features abundant rich wood cabinetry, a convenient eat-in dining area, a pantry, and an abundance of natural light. The spacious primary ensuite features tray ceilings, plenty of room for seating space, windows overlooking the backyard, a ceiling fan, and a fully remodeled, designer-inspired bathroom with a freestanding soaking tub, tiled walk-in shower, double vanity, and standout gold fixtures. Two secondary bedrooms are privately tucked away on the opposite wing of the home, offering flexibility for guests, a home office, hobby space, or additional living needs. Outside, enjoy an expansive fully fenced backyard with an extended covered porch and plenty of grassy space ready for your ideas!!! Conveniently located near shopping, restaurants, biking trails, and the new AGORA community park and splash pad. No HOA! Move-in ready and beautifully updated, this Corinth gem is ready to welcome you home!!!
Property Information
- Property type
- Residential
- Sub-type
- Single Family Residence
- Style
- Ranch / Traditional
- Year built
- 2001
- Living area
- 1,892 Sq Ft
- Lot size
- 0.19 acres
- Garage spaces
- 2
- Days on market
- 36
- MLS® Listing#
- 21385504
Property Features
- Interior
- Chandelier · Double Vanity · Eat-in Kitchen · Open Floorplan · Pantry · Vaulted Ceiling(s) · Walk-In Closet(s)
- Exterior
- Private Entrance · Private Yard
- Appliances
- Dishwasher · Disposal · Dryer · Electric Cooktop · Electric Oven · Microwave · Washer
- Cooling
- Central Air · Electric
- Heating
- Electric
- Flooring
- Carpet · Tile · Vinyl
- Fireplace
- Living Room · Wood Burning
- Parking
- Concrete · Driveway · On Street · Attached
- Patio
- Covered
- Fencing
- Back Yard · Wood
- Construction
- Brick
- Foundation
- Slab
- Roof
- Composition
- Windows
- Window Coverings
- Sewer
- Public Sewer
- Water source
- Public
- Parcel number
- R26299
Rooms
First
- Bath-Full11 x 5
- Bedroom11 x 12
- Bedroom10 x 12
- Kitchen19 x 13
- Living Room20 x 18
- Master Bathroom6 x 13
- Master Bedroom16 x 13
- Utility Room5 x 7
Schools
- Elementary
- Hawk
- Middle
- Crownover
- High
- Guyer
- District
- Denton ISD
Directions
From I-35E, South on S. Corinth St., Right on Silver Meadow Ln, continue straight, make a right Sharon Dr., Home will be on the left.

Listing Courtesy: Coldwell Banker Apex, REALTORS - 214-952-3065
Presented by: Cheyenne Spencer
Last Updated: 2026-09-24T00:00:00.000Z
Commute Calculator
Explore commute times from 1810 Sharon Drive, Corinth, TX 76210.