6616 E 10th StreetIndianapolis, IN 46219
Warren Park · Marion County
Description
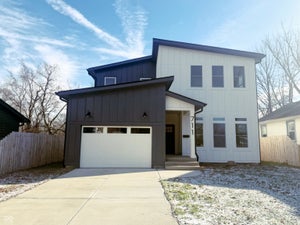
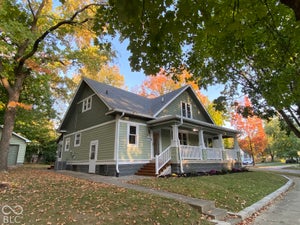
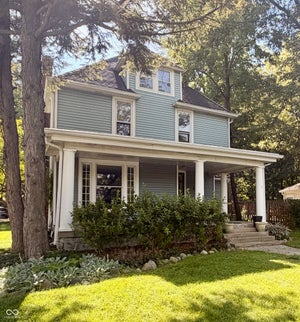
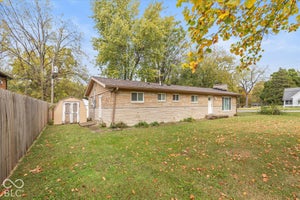
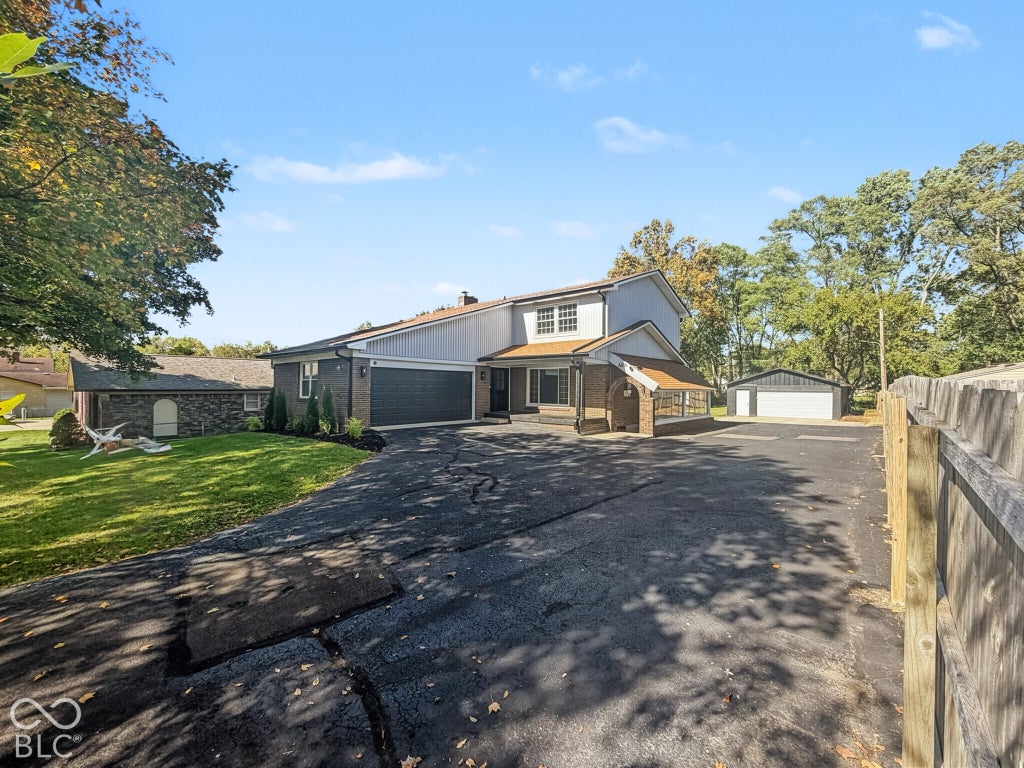
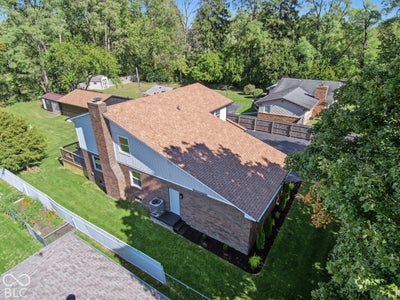
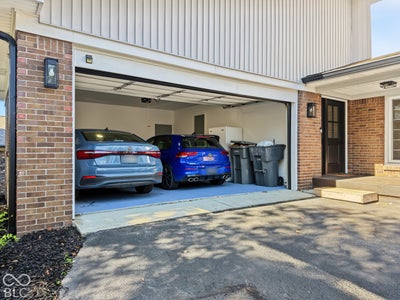
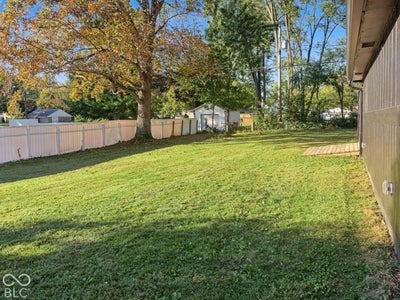
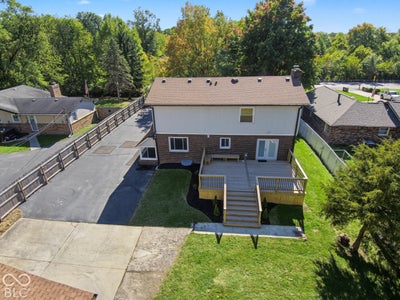
Move-In Ready 3BR/3.5 BA home on a half acre with TWO heated and cooled garages. Room to live, work, and play in this spacious home just 15 min from Downtown Indy and minutes from Irvington! The double deep detached garage is already wired for a full workshop boasting a 100 amp subpanel, two 220V outlets, and is fully insulated. With a new roof in 2025, remodeled kitchen, and new tile bathrooms, you can skip the project list and move right in. Fresh paint and 100% engineered luxury vinyl plank flooring run throughout house including basement. The main floor has been opened up so the living, dining, and family areas flow together, with French doors leading out to a brand new 16x24 custom deck. The kitchen comes with brand new appliances, an electric fireplace, and a full bath with tile floor which makes this floor great for guests! The main floor also has a laundry hook up if needed to compliment the upstairs laundry room which already has luxury tile. Upstairs, all three bedrooms have large walk-in closets, 2 of them have en-suite baths, and each is finished in tile with a curbless walk-in shower. A finished insulated attic adds extra storage upstairs. The finished basement has 2 bonus rooms, a half bath, and its own outside stairwell entrance, making it a great fit for a home office, gym, guest space, or teen suite. AT&T Fiber is already run through the house, a plus if you work from home. Notable highlights include: Roof (2025), Brand new appliances, LVP throughout house, Custom 16x24 back deck, New high-efficiency heat pump water heater, New water softener and water filtration system, HVAC and 200 amp electrical panel (2017), Asphalt driveway, Washer and Dryer (2024).....and many more updates!!!! DO NOT MISS THIS OPPORTUNITY!!
Property Information
- Property type
- Residential
- Sub-type
- Single Family Residence
- Style
- Traditional
- Year built
- 1974
- Living area
- 3,370 Sq Ft
- Lot size
- 0.56 acres
- Garage spaces
- 4
- Days on market
- 7
- MLS® Listing#
- 22135221
Property Features
- Interior
- Walk-In Closet(s)
- Appliances
- Electric Cooktop · Dishwasher · Electric Water Heater · Microwave · Refrigerator · Water Heater
- Cooling
- Central Air
- Heating
- Electric
- Fireplace
- Kitchen
- Basement
- Exterior Entry · Finished
- Parking
- Attached · Detached · Asphalt · Garage Door Opener
- Laundry
- Main Level · Upper Level
- Patio
- Covered
- Construction
- Brick
- Foundation
- Concrete Perimeter
- Water source
- Public
Financial Details
- HOA
- None
- Parcel number
- 490735103129000716
Directions
GPS Friendly
Listing Courtesy: Duke Collective, Inc. - brethardin@yahoo.com
Last Updated: 2026-11-05T00:00:00.000Z
Data Terms of Use
Commute Calculator
Explore commute times from 6616 E 10th Street, Indianapolis, IN 46219.