56 Canyoncrest Point WLethbridge, AB T1K 7Y4
Paradise Canyon
Description
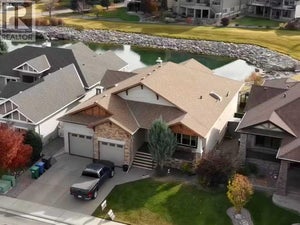
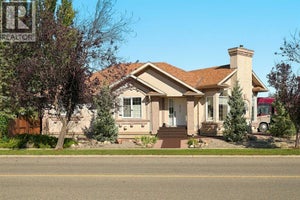
Welcome to 56 Canyoncrest Point W, an exceptional home offering spacious main-floor living, stunning coulee surroundings and exceptional indoor/outdoor living. With approximately 1,816 sq. ft. above grade plus a fully developed basement, this home offers five large bedrooms, four bathrooms and an oversized triple attached garage. The main floor is designed for effortless everyday living, with the primary bedroom, kitchen, living room and laundry all conveniently located on one level. The gourmet kitchen is a true highlight, featuring high-end appliances, granite countertops, a large island with bar seating and a GE Monogram 6-burner dual-oven professional range. The open living and dining areas are complemented by etched hardwood flooring and a natural-gas fireplace. Four sets of 8-foot sliding doors create an impressive connection to the outdoors, opening onto the large southeast-facing rear deck. Partially covered and finished with glass railings, natural-gas hookup, the deck is ideal for enjoying the peaceful coulee setting in almost any season. Mature landscaping, trees, underground sprinklers, under-deck storage and a garden shed complete the outdoor space, with direct access to the coulee walking path right from the backyard. The spacious primary retreat features a large walk-in closet and a luxurious 5-piece ensuite with dual sinks, granite counters and a large soaker tub. Two additional large bedrooms and a full bathroom are located on the upper level, while the developed basement provides another generous bedroom/flex room, full bathroom, large recreation/family room with built-in wall unit and beverage fridge, and additional storage. Additional features include two natural-gas fireplaces, built-in vacuum, air conditioning, an energy-efficient furnace, extensive storage throughout and security rollshutters on many windows and doors. The oversized two-storey front entry creates an impressive first impression, while the large exposed-aggregate driveway provid es plenty of parking. Backing onto the coulees/open space with direct trail access and close to multiple lakes and Paradise Canyon Golf Resort, this is a rare opportunity to enjoy space, privacy, views and truly functional main-floor living in one exceptional property. (id:31684)
Property Information
- Property type
- Residential
- Sub-type
- Single Family Residence
- Structure type
- House
- Year built
- 2008
- Living area
- 1,816 Sq Ft
- Lot size
- 7,829 Sq Ft
- Lot dimensions
- 7829.00
- Parking spaces
- 6
- Ownership
- Freehold
- Listing #
- A2350743
Property Features
- Appliances
- Cooktop · Refrigerator · Dishwasher · Microwave · Freezer · Washer/Dryer · Range Hood
- Cooling
- Central Air
- Heating
- Forced Air · Natural Gas
- Flooring
- Carpet · Tile · Hardwood
- Basement
- Finished · Full
- Parking
- Attached
- Fencing
- Fenced
- Lot features
- Wooded
Rooms
Upper Level
- 4pc Bathroom5.00 Ft x 9.67 Ft
- Bedroom13.58 Ft x 11.67 Ft
- Bedroom14.42 Ft x 11.08 Ft
Lower level
- Furnace6.50 Ft x 10.17 Ft
- Storage4.58 Ft x 5.42 Ft
- 4pc Bathroom9.08 Ft x 5.00 Ft
- Bedroom12.67 Ft x 12.00 Ft
- Bedroom11.50 Ft x 11.58 Ft
- Game Room27.08 Ft x 20.00 Ft
Main level
- 5pc Bathroom11.00 Ft x 9.25 Ft
- Other5.17 Ft x 9.25 Ft
- Primary Bedroom14.75 Ft x 12.75 Ft
- Foyer7.17 Ft x 13.42 Ft
- 2pc Bathroom4.92 Ft x 4.92 Ft
- Dining Room9.33 Ft x 12.58 Ft
- Kitchen14.08 Ft x 12.50 Ft
- Laundry7.67 Ft x 9.75 Ft
- Living Room20.92 Ft x 13.42 Ft
Financial Details
- Annual taxes
- $8,370Tax year 2026
- Parcel number
- 0031029564

Listing Courtesy: Century 21 Foothills South Real Estate
Data Terms of Use
This website is operated by EXIT Realty Results, a brokerage who is a member of The Canadian Real Estate Association (CREA). The content on this website is owned or controlled by CREA. By accessing this website, the user agrees to be bound by these terms of use as amended from time to time, and agrees that these terms of use constitute a binding contract between the user, EXIT Realty Results, and CREA.
Copyright
The content on this website is protected by copyright and other laws, and is intended solely for the private, non-commercial use by individuals. Any other reproduction, distribution or use of the content, in whole or in part, is specifically prohibited. Prohibited uses include commercial use, “screen scraping”, “database scraping”, and any other activity intended to collect, store, reorganize or manipulate the content of this website.
Trademarks
REALTOR®, REALTORS®, and the REALTOR® logo are certification marks that are owned by REALTOR® Canada Inc. and licensed exclusively to The Canadian Real Estate Association (CREA). These certification marks identify real estate professionals who are members of CREA and who must abide by CREA’s By-Laws, Rules, and the REALTOR® Code. The MLS® trademark and the MLS® logo are owned by CREA and identify the professional real estate services provided by members of CREA.
Liability and Warranty Disclaimer
The information contained on this website is based in whole or in part on information that is provided by members of CREA, who are responsible for its accuracy. CREA reproduces and distributes this information as a service for its members, and assumes no responsibility for its completeness or accuracy.
Amendments
EXIT Realty Results may at any time amend these Terms of Use by updating this posting. All users of this site are bound by these amendments should they wish to continue accessing the website, and should therefore periodically visit this page to review any and all such amendments.
Commute Calculator
Explore commute times from 56 Canyoncrest Point W, Lethbridge, AB T1K 7Y4.