243 Aaron Mountain RoadCastleton, VA 22716
NONE AVAILABLE · Rappahannock County
Description
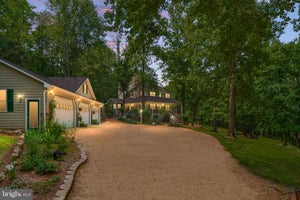
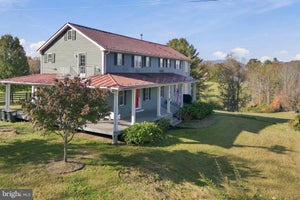
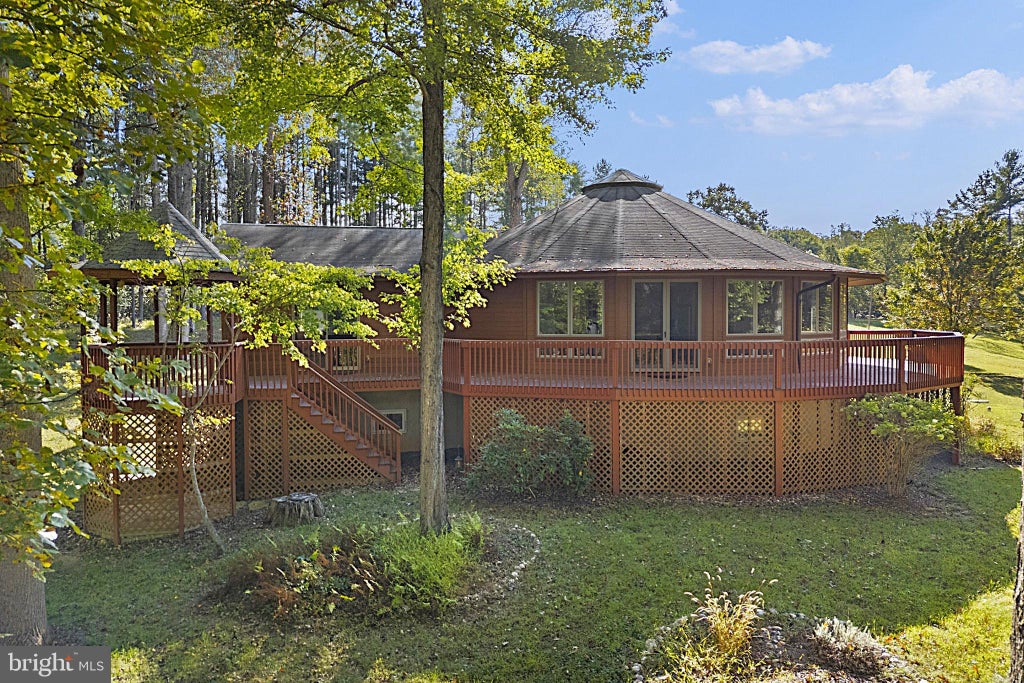
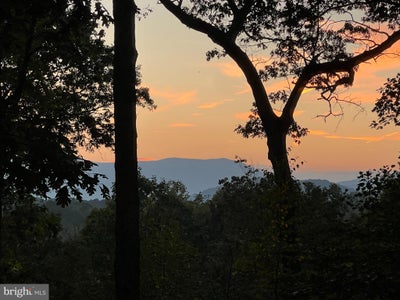
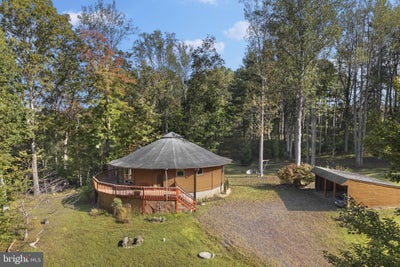
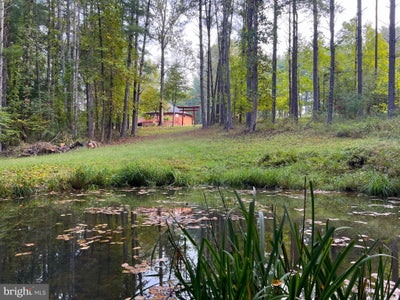
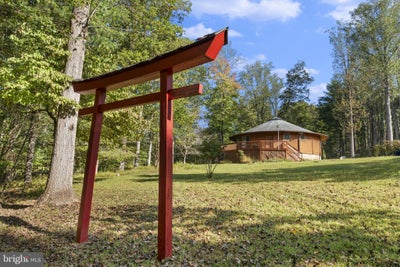
Think outside the box, quite literally, with this exquisite 4,000 square foot Deltec home. Rethink what a "cabin in the woods" can be. The efficient design features a panoramic, curving wall of windows that brings the outside in, along with a modern, comfortable interior. The home is sited near the center of the very private 8.85-acre parcel, which features a spring-fed pond and a stream. ⭕ The enormous wrap-around deck and long wall of windows offer a view of the Blue Ridge Mountains. The outdoors feel like they are part of the indoors here. The great room is a gleaming expanse of cherry floors, designer lighting, high ceilings, and oversized windows. The centerpiece is the gourmet kitchen. Literally at the heart of the home, the kitchen is strategically placed to allow gathering while not impeding the cook. To one side is the open expanse of living area while to the other is the equally open dining area. The kitchen has maple cabinets, stainless steel appliances, and ample granite counters. The large island has a separate prep sink, built in wine rack, cabinets with pull-outs, and space for bar stools. ⭕ Just beyond the great room is a bright, airy bonus room with a glass sliding door and cathedral ceiling. The primary bedroom is tucked behind the kitchen and features a cedar walk-in closet and inviting ensuite bath. There is a soaking tub, shower, and heated towel rack for extra luxury. On the other side of the kitchen, the second bedroom is down a short hallway that contains the second bath. This bath repeats the beautiful tile work, complete with river stone inlay and heated towel rack. Next door is the convenient main floor laundry. ⭕ The full basement has ductwork is in place and roughed-in plumbing for a full bath plus an extra sink. The septic system is sized for 3 bedrooms, so one could be added on this level. The high ceiling reveals the secret to the round construction: a steel central support post with all floor joists meeting in the center. The circular design provides not only unmatched structural strength but also energy efficiency. ⭕ Maples lining the driveway provide a graceful green shade in the summer and blazing color in the autumn. The many cherries and other blooming trees put on a spectacular show in the spring. The long front lawn is an expanse of green, dotted with specimen trees along the edges. Just downhill of the house, a path through the mountain laurel invites exploration further afield. Follow the path downhill through fern-covered glades and it reaches a mountain stream, a tributary of the Thornton River. ⭕ Meander back to the house in time for sunset. The low angle of light streams through the forest onto the deck, as the sinking sun reflects in the windows. Settle in for the evening and watch as the sun sets over the Blue Ridge after another perfect day in the heart of the Piedmont. Experience the circle of day to night, season to season, with this unique circular home to anchor it all.
Property Information
- Property type
- Residential
- Sub-type
- Single Family Residence
- Structure type
- House
- Year built
- 2005
- Living area
- 2,120 Sq Ft
- Lot size
- 8.85 acres
- Parking spaces
- 6
- Zoning
- AG/RES
- Days on market
- 742
- MLS® Listing#
- VARP2001758
Property Features
- Interior
- Cedar Closet(s) · Kitchen Island · Pantry · Recessed Lighting · Walk-In Closet(s) · Built-in Features · Open Floorplan · Soaking Tub
- Appliances
- Electric Range · Electric Oven · Electric Water Heater · Dishwasher · Dryer · Refrigerator · Stainless Steel Appliance(s) · Washer · Water Heater · Microwave
- Cooling
- Heat Pump · Electric
- Heating
- Electric · Heat Pump
- Flooring
- Hardwood · Wood
- Basement
- Exterior Entry · Walk-Out Access · Daylight · Partial · Full · Unfinished · Interior Entry · Bath/Stubbed
- Pool
- None
- Parking
- Detached Carport · Driveway · Detached
- Laundry
- Main Level
- Patio
- Deck · Wrap Around
- Lot features
- Few Trees
- Construction
- HardiPlank Type · Concrete
- Foundation
- Concrete Perimeter
- Roof
- Shingle
- Windows
- Window Coverings · Window Treatments
- Other structures
- Gazebo
- Water source
- Well
Schools
- District
- RAPPAHANNOCK COUNTY PUBLIC SCHOOLS
Financial Details
- HOA
- None
- Annual taxes
- $3,593Tax year 2022
- Assessed value
- $598,800
- Parcel number
- 41 11A
Directions
From Sperryville, head east on US-211. Travel 3.3 mi then turn right onto Rock Mills Rd. Travel 4.2 mi then turn right onto Aaron Mountain Rd. Travel 1.2 mi and then 243 Aaron Mountain Rd will be on your left.
Listing Courtesy: Cheri Woodard Realty - 5409878500
Commute Calculator
Explore commute times from 243 AARON MOUNTAIN ROAD, CASTLETON, VA 22716.