
2380 SE 73rd LoopOcala, FL 34480
COUNTRY CLUB FARMS A HAMLET · Marion County
Description
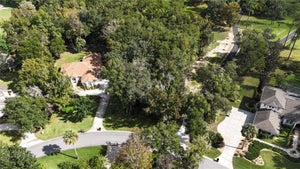
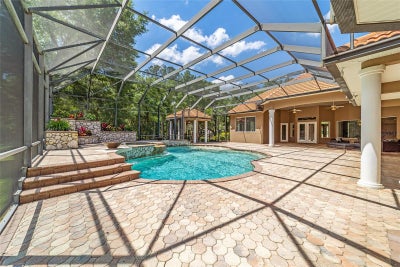
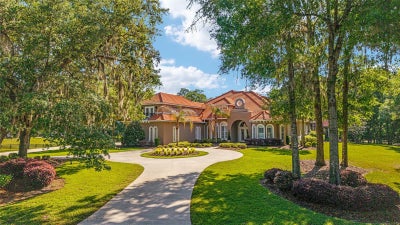
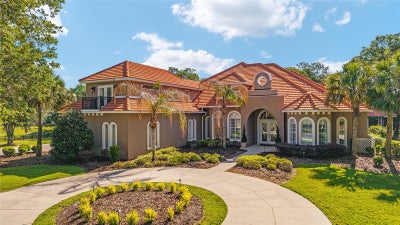
One or more photo(s) has been virtually staged. Nearly five acres in southeast Ocala, with a private in-law suite that gives everyone room to live under one roof. Privately positioned at the end of a peaceful cul-de-sac and shaded by magnificent century-old oaks. The resort-style outdoor retreat features a saltwater pool with cascading waterfalls, an expansive screened lanai, and a fully equipped summer kitchen—creating the perfect backdrop for year-round entertaining and relaxed Florida living. Inside, more than 6,700 square feet of thoughtfully designed living space offers remarkable flexibility, including a private study, in-law or guest suite, media room, and a rare climate-controlled basement workshop—ideal for a collector, hobbyist, or anyone seeking space beyond the ordinary. The recently renovated kitchen features custom cabinetry and solid-surface countertops and opens seamlessly to the impressive great room, where one of three fireplaces adds warmth and character. A whole-house generator, two tankless water heaters, and elevated construction provide added comfort and peace of mind. Offering privacy, versatility, and resort-inspired amenities, this extraordinary Ocala estate is designed for gracious everyday living and unforgettable entertaining. Conveniently located just minutes from Ocala's leading medical facilities, downtown Ocala, premier dining, shopping, top-rated schools, and the Florida Greenway and Santos Trail systems, this estate offers an unmatched balance of accessibility and privacy. This is a rare offering for a buyer who wants space, privacy, and true resort living without compromise.
Property Information
- Property type
- Residential
- Sub-type
- Single Family Residence
- Style
- Mediterranean
- Year built
- 2007
- Stories
- 2
- Living area
- 6,784 Sq Ft
- Lot size
- 4.96 acres
- Lot dimensions
- 453x477
- Garage spaces
- 4
- Ownership
- Fee Simple
- Zoning
- A3
- Days on market
- 211
- MLS® Listing#
- OM721435
Property Features
- Interior
- Built-in Features · Coffered Ceiling(s) · Crown Molding · Eat-in Kitchen · High Ceilings · Open Floorplan · Stone Counters · Tray Ceiling(s) · Vaulted Ceiling(s) · Walk-In Closet(s) · Wet Bar · In-Law Floorplan
- Exterior
- Balcony · Dog Run · Lighting · Outdoor Grill · Outdoor Kitchen · Playground · Rain Gutters · Storage
- Appliances
- Bar Fridge · Cooktop · Dishwasher · Dryer · Electric Water Heater · Freezer · Ice Maker · Microwave · Range Hood · Refrigerator · Tankless Water Heater · Washer · Water Softener · Wine Refrigerator
- Cooling
- Central Air
- Heating
- Central · Electric · Heat Pump · Propane
- Flooring
- Carpet · Ceramic Tile · Hardwood
- Fireplace
- Gas · Living Room · Other
- Basement
- Exterior Entry · Finished · Interior Entry
- Pool
- Gunite · In Ground · Salt Water · Screen Enclosure · Private
- Parking
- Circular Driveway · Driveway · Garage Door Opener · Garage Faces Side · Oversized · Attached
- Laundry
- Electric Dryer Hookup · Laundry Room · Washer Hookup
- Patio
- Front Porch · Rear Porch · Screened
- Fencing
- Wood
- Lot features
- Wooded · Cul-De-Sac · Farm · Landscaped · Level · Near Golf Course · Pasture · Paved
- Construction
- Block · Stucco
- Foundation
- Slab
- Roof
- Tile
- Windows
- Window Coverings · Double Pane Windows · Shutters · Window Treatments
- Security
- Gated Community · Key Card Entry · Smoke Detector(s)
- Other structures
- Outdoor Kitchen · Storage
- Community
- Gated
- Utilities
- Cable Available · Cable Connected · Electricity Connected · Propane · Water Connected
- Sewer
- Septic Tank
- Water source
- Private · Well
Rooms
First
- Bedroom 212x26
- Living Room38x30
- Master Bedroom18x27
- Media Room12x26
Second
- Bedroom 517x16
Schools
- Elementary
- Belleview-Santos Elem. School
- Middle
- Belleview Middle School
- High
- Belleview High School
Financial Details
- HOA
- $500 / QuarterlyAssociation: Dion Osborne
- Annual taxes
- $15,739Tax year 2024
- Parcel number
- 36410-000-11
Directions
Go south on 441 , turn right on 73rd then go through to Country Club Farms
Listing Courtesy: GOLDEN OCALA REAL ESTATE INC - 352-369-6969
Last Updated: 2026-04-21T00:00:00.000Z
Commute Calculator
Explore commute times from 2380 SE 73RD LOOP, OCALA, FL 34480.