11101 Rolling Ranch DrivePeyton, CO 80831
El Paso County
Description
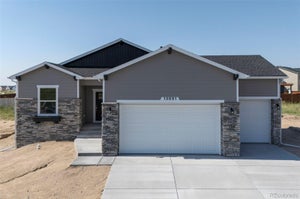
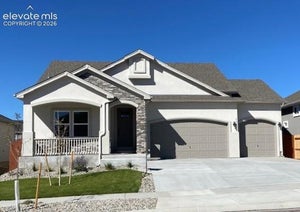
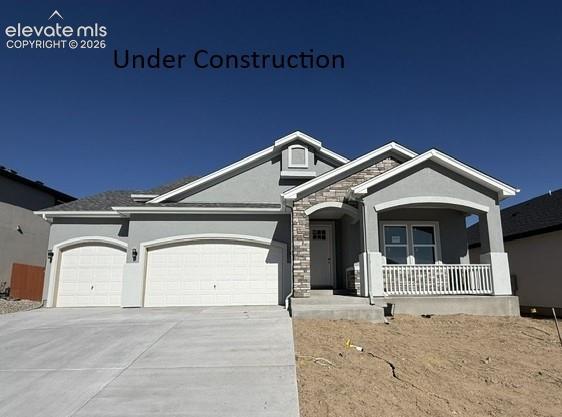
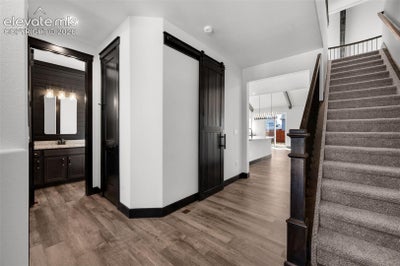
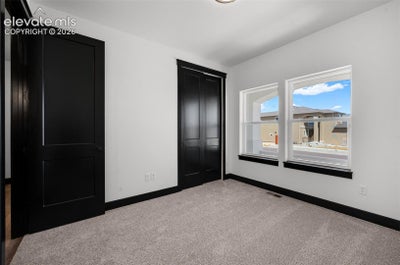
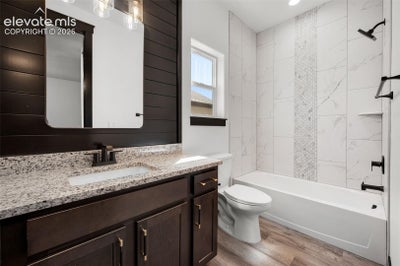
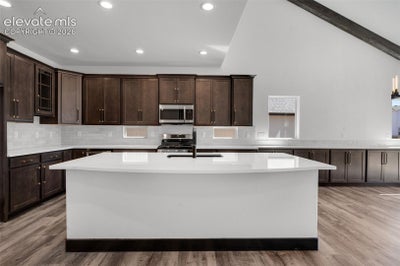
Builder incentives available! . Contact the listing agent for details. Stunning one and a half story home with finished basement and luxury details throughout. This beautifully designed 5-bedroom 4 full bath home offers the perfect blend of space, style and functionality with a desirable one and a half story layout and a spacious 3+ car garage. The striking stucco exterior sets the tone for the quality finishes found throughout the home. The main level features an open and inviting floor plan highlighted by a gorgeous stone wrapped gas fireplace with wrap around mantle and abundant natural light. The kitchen is complete with quartz granite counter tops, walk in pantry and seamless flow into the dining area featuring a convenient built in buffet - perfect for entertaining. The private primary suite offers a true retreat with a spa-inspired bath including double sinks, a soaking tub and a walk-in shower. Upstairs you'll find a versatile loft space along with an additional bedroom and full bath - ideal for quests or a private workspace. The finished basement expands the living space with a large recreation room, two additional bedrooms and a full bath, providing plenty of room for entertaining, hobbies, or multi-generational living. Granite countertops in all bathrooms add a touch of luxury throughout this thoughtfully designed home. Pictures shown are of the same plan previously built. Colors and options may vary and could be different then shown. Buyer still has the opportunity to select some of the interior finishes.
Property Information
- Property type
- Residential
- Sub-type
- Single Family Residence
- Style
- 1.5 Story
- Year built
- 2026
- Living area
- 3,830 Sq Ft
- Lot size
- 0.18 acres
- Garage spaces
- 3
- MLS® Listing#
- 9292837
Property Features
- Interior
- Pantry · Vaulted Ceiling(s) · High Ceilings
- Appliances
- Dishwasher · Disposal · Double Oven · Refrigerator · Self Cleaning Oven · Vented Exhaust Fan · Microwave
- Cooling
- Ceiling Fan(s) · Central Air
- Heating
- Forced Air · Natural Gas
- Flooring
- Vinyl · Carpet
- Fireplace
- Gas
- Basement
- Full · Sump Pump · Partially Finished
- Parking
- Concrete · Driveway · Garage Door Opener · Attached · Tandem
- Laundry
- Main Level
- Lot features
- Landscaped · Level
- Construction
- Frame · Stucco
- Roof
- Shingle
- Community
- Fitness Center · Golf · Playground
- Utilities
- Electricity Available · Natural Gas Available
Rooms
Basement
- Other Room16.0x25.0
- Other Room21.0x15.0
- Bedroom13.0x12.0
- Bedroom18.0x13.0
Upper
- Other Room15.0x16.0
- Bedroom13.0x13.0
Main
- Bedroom12.0x11.0
- Dining Room13.0x11.0
- Family Room18.0x15.0
- Kitchen16.0x10.0
- Master Bedroom17.0x13.0
Financial Details
- HOA
- $100 / Annually
- Annual taxes
- $2,887Tax year 2025
- Parcel number
- 4220315023

Listing Courtesy: United Real Estate Group, Inc. - 719-200-9594
Commute Calculator
Explore commute times from 11101 Rolling Ranch Drive, Peyton, CO 80831.






 PUBLISHER'S NOTICE: All real estate advertised herein is subject to the Federal Fair Housing Act and the Colorado Fair Housing Act, which Acts make it illegal to make or publish any advertisement that indicates any preference, limitation, or discrimination based on race, color, religion, sex, handicap, familial status, or national origin.