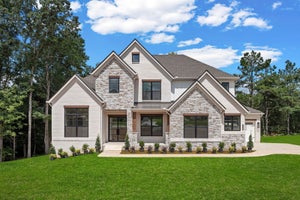
7283 Ruzek CtFairview, TN 37062
Reserves on Chester · Williamson County
Description
The Elmsdale by Drees Homes offers 5 bedrooms, 5.5 baths, and thoughtfully designed living spaces on a spacious one-acre homesite in Fairview’s newest estate community. The two-story foyer opens to a vaulted great room with large windows overlooking the backyard. The main level features a gourmet kitchen with high-end appliances, large island, extensive cabinetry, formal dining room, butler’s pantry, and an expansive guest suite. The primary suite includes vaulted ceilings, an oversized shower, soaking tub, dual walk-in closets, and wooded views. All bedrooms feature ensuite bathrooms. The covered outdoor living area offers an optional gas fireplace. Conveniently located near Publix, Bowie Nature Park, the upcoming Fairview City Center, I-840, and I-40, making shopping, recreation, and commuting a breeze. The seller is offering $20,000 in design credits with the use of the preferred lender. Photos are from a previously built Elmsdale in another Drees Homes community and include optional enhancements. Selections and standard features may vary.
Property Information
- Property type
- Residential
- Sub-type
- Single Family Residence
- Year built
- 2026
- Stories
- 2
- Living area
- 5,305 Sq Ft
- Lot size
- 0.94 acres
- Garage spaces
- 3
- Parking spaces
- 3
- Days on market
- 2
- MLS® Listing#
- 3612225
Property Features
- Interior
- Ceiling Fan(s) · Entrance Foyer · High Ceilings · Open Floorplan · Pantry · Smart Thermostat · Walk-In Closet(s) · High Speed Internet
- Exterior
- Lighting
- Appliances
- Electric Oven · Built-In Gas Range · Double Oven · Trash Compactor · Dishwasher · Disposal · Microwave · Stainless Steel Appliance(s)
- Cooling
- Ceiling Fan(s) · Central Air · Electric
- Heating
- Central · ENERGY STAR Qualified Equipment · Natural Gas
- Flooring
- Carpet · Wood · Tile
- Fireplace
- Family Room · Gas
- Basement
- None · Crawl Space
- Parking
- Garage Door Opener · Garage Faces Side · Aggregate
- Laundry
- Electric Dryer Hookup · Washer Hookup
- Patio
- Patio · Covered
- Construction
- Brick · Fiber Cement
- Roof
- Shingle
- Utilities
- Electricity Available · Natural Gas Available · Water Available · Cable Connected
- Sewer
- Public Sewer
- Water source
- Private
Rooms
- Recreation Room21x17
- Other Room 216x12
- Other Room18x15
- Bedroom 118x17
- Bedroom 216x13
- Bedroom 313x12
- Bedroom 413x12
- Dining Room20x12
- Kitchen24x13
- Living Room24x19
Schools
- Elementary
- Westwood Elementary School
- Middle
- Fairview Middle School
- High
- Fairview High School
Financial Details
- HOA
- $65 / Monthly
- Annual taxes
- $6,500
Directions
From Nashville, TN: Follow I-40 West to TN-96 East in Fairview for 27 miles. Take Exit 192 from I-40 West to TN-96 East. Continue on TN-96 East for 6.1 miles the turn Left on Chester Road for 0.3 miles. Community will be on the left.

Listing Courtesy: Drees Homes - 6158568805
Last Updated: 2026-10-01T00:00:00.000Z