
151 Otter DriveSeven Lakes, NC 27376
Seven Lakes West · Moore County
Description
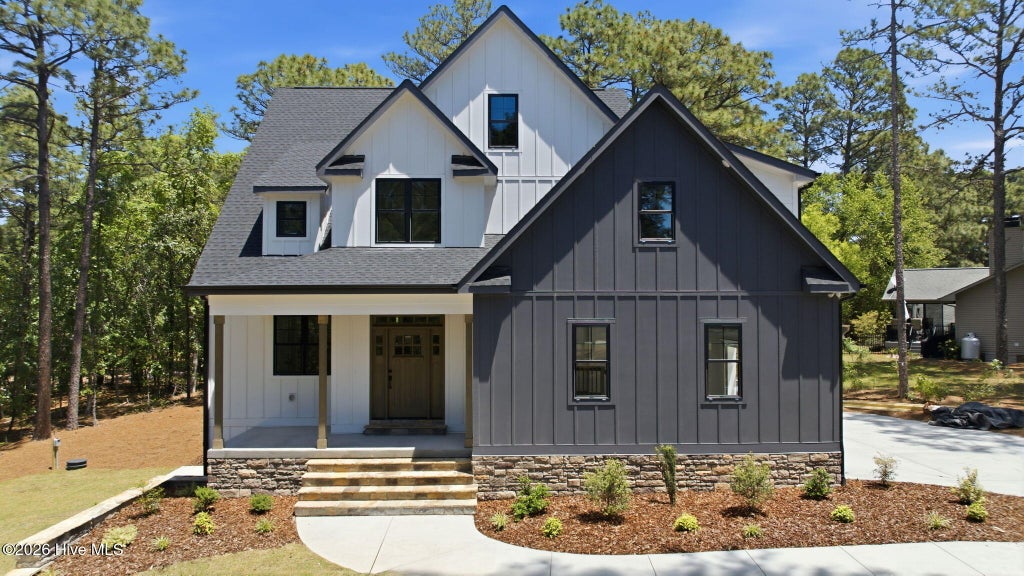
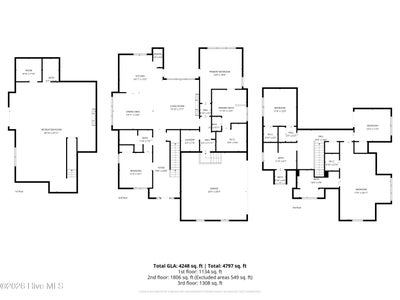
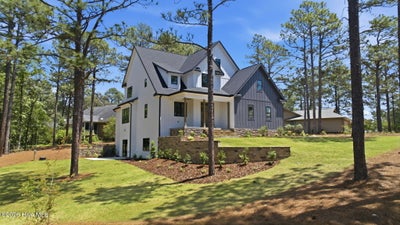
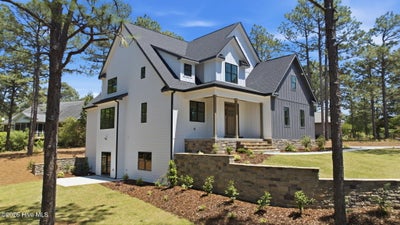
Welcome to this exceptional semi-custom home by Wolfe Development located in the gated community of Seven Lakes West. Offering over 4,200 total square feet -- including 3,114 square feet of primary living space and an additional 1,134 square feet in the fully finished walkout basement -- this thoughtfully designed home showcases elevated finishes, flexible functionality, and beautiful craftsmanship throughout. With 5 bedrooms and 4.5 bathrooms, every space was designed to seamlessly blend luxury, comfort, and everyday livability. The main living area features exposed wood beams, a dramatic stone fireplace, designer lighting, and an open-concept layout built for both everyday living and entertaining. The chef's kitchen showcases GE Café appliances, custom cabinetry, oversized island, walk-in pantry, and stunning Calacatta quartz countertops and backsplash that elevate the entire space. Just off the garage entry, you'll find a functional drop zone area leading into the spacious laundry room complete with cabinetry, sink, and designer tile flooring. The primary suite offers a true retreat with soaring ceilings, private access to the rear patio and deck, a spa-inspired bathroom featuring a soaking tub, oversized tiled shower, dual vanities, and a custom walk-in closet with built-in wood shelving. The main level also includes an additional bedroom with its own attached full bathroom -- ideal for guests, multigenerational living, or a private home office setup. Upstairs, you'll find three additional bedrooms -- including an oversized suite with its own private bathroom providing a flexible space perfect for guests, a bonus room, playroom, or secondary living area. The fully finished walkout basement creates the ultimate entertaining space complete with a built-in shelving, fireplace, half bathroom, and endless possibilities for a media room, game room, gym, or lounge area. Outside, enjoy extensive stonework, retaining walls, irrigation system, covered rear patio, and an extended back deck that perfectly complement the natural setting of the property. Located within this gated lake and golf community, residents enjoy access to Lake Auman, marina, community pool, tennis, playgrounds, and more.
Property Information
- Property type
- Residential
- Sub-type
- Single Family Residence
- Year built
- 2025
- Stories
- 3
- Living area
- 4,248 Sq Ft
- Lot size
- 0.52 acres
- Lot dimensions
- 186.05x206.27x64.34x188.39
- Garage spaces
- 2
- Parking spaces
- 2
- Zoning
- GC-SL
- Days on market
- 135
- MLS® Listing#
- 100574646
Property Features
- Interior
- Walk-In Closet(s) · Vaulted Ceiling(s) · High Ceilings · Bookcases · Kitchen Island · Pantry · Built-in Features
- Appliances
- Dishwasher · Electric Range · Microwave · Electric Water Heater
- Cooling
- Central Air · Ceiling Fan(s) · Heat Pump
- Heating
- Heat Pump · Electric
- Flooring
- Tile
- Basement
- Finished · Walk-Out Access
- Parking
- Garage Faces Side · Paved · Garage
- Laundry
- Washer Hookup · Laundry Room
- Patio
- Covered · Deck · Patio · Porch
- Fencing
- None
- Lot features
- Sprinklers In Front
- Construction
- Stone · Fiber Cement · Frame
- Foundation
- Slab
- Roof
- Shingle
- Community
- Pool
- Utilities
- Water Connected
- Sewer
- Septic Tank
Rooms
First
- Bedroom 111.4x12.1
- Dining Room13.11x12.6
- Kitchen14.11x13.2
- Living Room15.1x17.1
- Master Bedroom14.5x18.9
Basement
- Media Room29.1x37.11
Schools
- Elementary
- West End Elementary
- Middle
- West Pine Middle
- High
- Pinecrest High
Financial Details
- HOA
- $1,860 / AnnuallyAssociation: Seven Lakes Landowners Association
- Annual taxes
- $152Tax year 2025
- Assessed value
- $35,000
- Parcel number
- 00026568
Directions
Enter the Seven Lakes West gate on Hwy 211. Once through the gate, take a left at the stop sign on Longleaf Drive. Turn right onto Fawnwood Drive, right onto Otter Drive. Home is on the right.
Listing Courtesy: Everything Pines Partners LLC - 9107251176
Presented by: Wendy Ehlers
Commute Calculator
Explore commute times from 151 Otter Drive, Seven Lakes, NC 27376.