54 High Pine Cir 54Wilbraham, MA 01095
Hampden County
Description
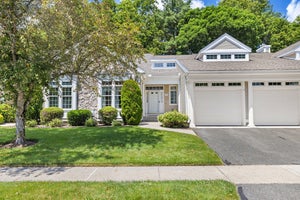
Discover a residence where sophisticated design meets the effortless flow of high-value living. Freshly painted and meticulously styled, this home radiates a polished, luminous energy that immediately sets a tone of refined elegance. At its heart, an expansive open-concept layout invites seamless transitions from the kitchen—now featuring a sleek refrigerator less than a year old—to a grand living area anchored by a stately fireplace. Whether hosting guests or enjoying a quiet morning at the breakfast bar, the space adapts beautifully to your lifestyle, further extended by a sun-drenched sunroom that offers a serene retreat.The main-level primary suite serves as a sanctuary of convenience, offering a layout that prioritizes ease and accessibility with dual closets and a spacious ensuite. Upstairs, a versatile loft overlooks the main floor, leading to two additional bedrooms and a full bath.Beyond its aesthetic appeal, this home offers something truly premium: total peace of mind. Every detail has been curated for a worry-free transition, including a brand-new furnace backed by a 10-year manufacturer’s warranty and five years of included maintenance. Even the oversized garage has been refreshed with new hardware, including openers, pulleys, and track rollers to ensure smooth, reliable operation from day one. With a massive unfinished lower level ready for a custom gym or studio, and an abundance of dedicated storage, this property represents a rare opportunity to enjoy a turn-key, move-in ready lifestyle where the heavy lifting has already been done for you.
Property Information
- Property type
- Residential
- Sub-type
- Condominium
- Structure type
- Townhouse
- Year built
- 2002
- Stories
- 2
- Living area
- 2,155 Sq Ft
- Garage spaces
- 2
- Parking spaces
- 4
- Zoning
- R
- Days on market
- 40
- MLS® Listing#
- 73589983
Property Features
- Interior
- Recessed Lighting · Storage · Master Downstairs · Pantry · Cathedral Ceiling(s) · Open Floorplan
- Appliances
- Range · Dishwasher · Disposal
- Cooling
- Central Air
- Heating
- Natural Gas · Forced Air
- Fireplace
- Living Room
- Parking
- Attached · Garage
- Laundry
- Washer Hookup
- Construction
- Frame
- Roof
- Shingle
- Windows
- Insulated Windows
- Sewer
- Public Sewer
- Water source
- Public
Rooms
First
- Bathroom 1
- Living Room
Main
- Bathroom 2
- Dining Room
- Kitchen
- Master Bedroom
Second
- Bathroom 3
- Bedroom 2
- Bedroom 3
Financial Details
- HOA
- $590 / Monthly
- Annual taxes
- $8,676Tax year 2026
- Assessed value
- $497,200
- Parcel number
- M:5230 B:0054 L:0100524,4413519
Directions
Main St to High Pine St to High Pine Cir. Follow circle to #54 on the Left.
Listing Courtesy: Coldwell Banker Realty - 8606442461
Presented by: Emilie Courtney
Commute Calculator
Explore commute times from 54 High Pine Cir 54, Wilbraham, MA 01095.