13923 E Oxford PlAurora, CO 80014
Pier Point · Arapahoe County
Description
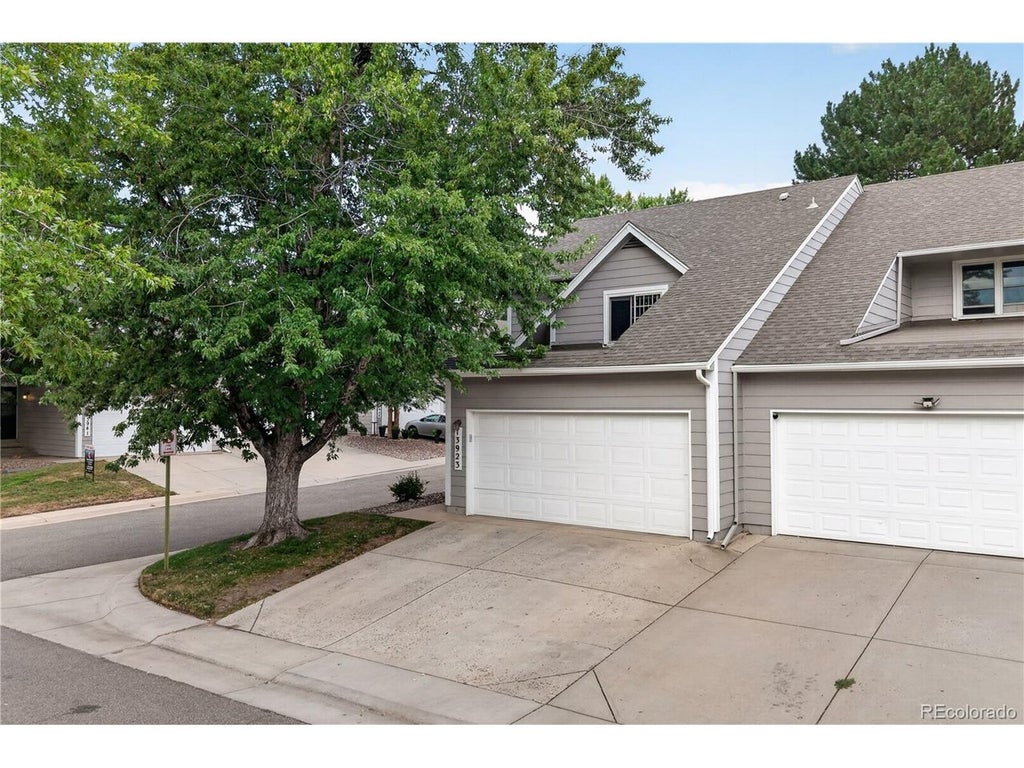
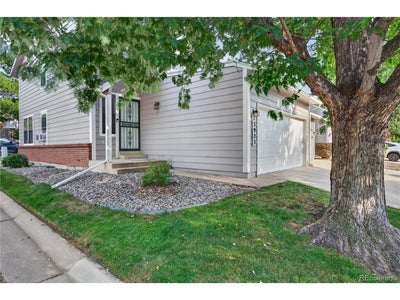
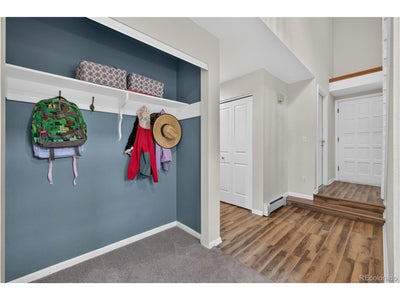
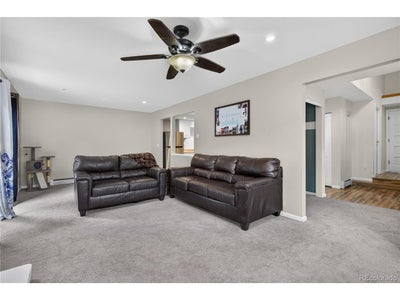
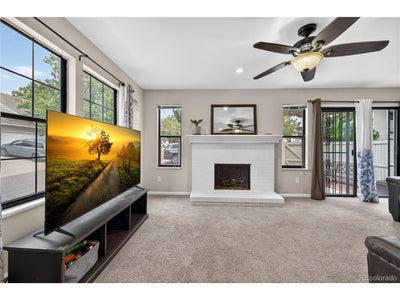
Welcome to this bright and spacious 2-story plus basement end-unit townhome in a quiet, friendly neighborhood and desirable Cherry Creek Schools. Situated on a corner lot, this updated, move-in-ready home offers generous room sizes, abundant natural light, and plenty of space to spread out. The inviting living room features a cozy fireplace and flows into the spacious kitchen, complete with stainless steel appliances and ample white cabinetry. Three generous-sized upper level bedrooms. The primary suite offers plenty of room for a queen-sized bed plus additional furnishings, along with an en-suite bath featuring a large walk-in closet and oversized walk-in shower. Two upper-level guest bedroom provides excellent flexibility, while the basement offers a non-conforming fourth bedroom and additional unfinished space ideal for a playroom, hobby area, or storage. Step outside to the large private patio, which opens directly to community open space-perfect for relaxing or enjoying the outdoors. Centrally located near shopping, restaurants, entertainment, I-225, and Light Rail, with Cherry Creek Reservoir and Cherry Creek State Park just a short walk away. A wonderful combination of space, location, and value-this is a move-in-ready gem you won't want to miss!
Property Information
- Property type
- Residential
- Sub-type
- Townhouse
- Structure type
- Townhouse
- Year built
- 1979
- Living area
- 1,966 Sq Ft
- Garage spaces
- 2
- Days on market
- 60
- MLS® Listing#
- 2433694
Property Features
- Interior
- Eat-in Kitchen · Pantry
- Appliances
- Self Cleaning Oven · Dishwasher · Refrigerator · Microwave
- Cooling
- Ceiling Fan(s) · Attic Fan
- Heating
- Baseboard
- Fireplace
- Living Room
- Basement
- Partial · Partially Finished
- Parking
- Attached
- Patio
- Patio
- Lot features
- Corner Lot · Paved
- Construction
- Frame · Brick
- Roof
- Composition
- Utilities
- Electricity Available · Cable Available
- Sewer
- Public Sewer
- Water source
- Public
Rooms
Upper
- Primary Bedroom18x16
- Bedroom 310x12
- Bedroom 410x12
Basement
- Bedroom 212x12
Main
- Kitchen10x13
- Living Room25x12
Schools
- Elementary
- Polton
- Middle
- Laredo
- High
- Smoky Hill
Financial Details
- HOA
- $402 / MonthlyAssociation: ACCU inc.
- Annual taxes
- $2,878Tax year 2025
Documents & links
Provided by Jim Titus
- Virtual tourVisit
Commute Calculator
Explore commute times from 13923 E Oxford Pl, Aurora, CO 80014.







 PUBLISHER'S NOTICE: All real estate advertised herein is subject to the Federal Fair Housing Act and the Colorado Fair Housing Act, which Acts make it illegal to make or publish any advertisement that indicates any preference, limitation, or discrimination based on race, color, religion, sex, handicap, familial status, or national origin.