



5519 route 117Baie-Sainte-Anne, NB E9A 1E6
Description
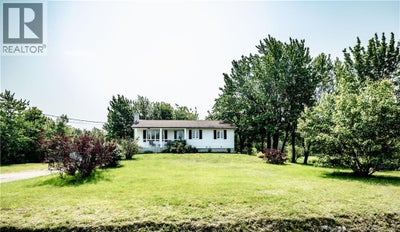
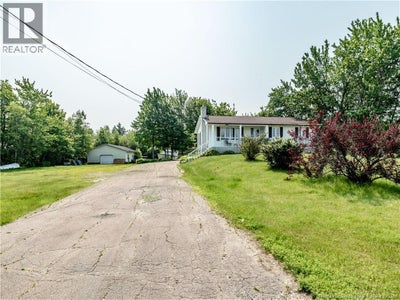
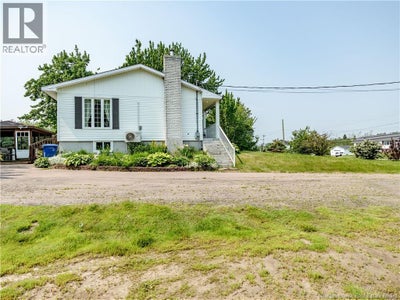
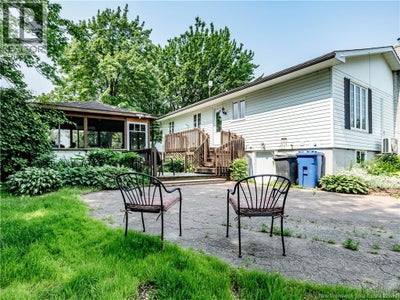
Welcome to this charming bungalow set on over 21 acres of beautiful countryside, offering the perfect combination of privacy, space, and opportunity. Whether you're searching for a family home, multi-generational living, or an investment property with income potential, this property has plenty to offer. The main level welcomes you with a spacious foyer leading into a bright and inviting living room. The open dining area flows into the kitchen, creating a functional space for everyday living and entertaining. Also on the main floor are three comfortable bedrooms, a full bathroom, and a convenient laundry area, making single-level living both practical and comfortable. A standout feature of this property is the self-contained in-law suite on the lower level, offering excellent flexibility for extended family, guests, or potential rental income. The suite includes its own kitchen and dining area, one bedroom, and a full bathroom. The remaining basement space provides ample storage for seasonal items, recreational equipment, or workshop needs. Step outside and enjoy the peaceful surroundings from the charming three-season gazebo, an ideal spot for hosting family gatherings or simply relaxing while taking in the natural beauty of the property. A large detached garage provides additional storage or workspace and offers excellent potential with a little TLC. Nature enthusiasts will appreciate the expansive 21+ acres, perfect for hiking, exploring, ATV riding, snowmobiling, or simply enjoying your own private outdoor retreat. The property's vast acreage offers endless possibilities for recreation and outdoor living. Conveniently located close to grocery stores, medical clinics, local schools, wharfs, and beautiful beaches, you'll also enjoy easy access to boating, kayaking, canoeing, jet skiing, fishing, and other outdoor activities. Experience the best of country living while remaining close to essential amenities. (id:31684)
Property Information
- Property type
- Residential
- Sub-type
- Single Family Residence
- Structure type
- House
- Living area
- 1,669 Sq Ft
- Lot size
- 21.42 acres
- Lot dimensions
- 21.42
- Ownership
- Freehold
- Listing #
- NB143014
Property Features
- Exterior
- Balcony
- Cooling
- Heat Pump
- Heating
- Baseboard · Heat Pump · Electric
- Flooring
- Tile · Hardwood · Laminate · Vinyl
- Parking
- Detached
- Construction
- Vinyl Siding
- Sewer
- Septic Tank
- Water source
- Well
Rooms
Basement
- 3pc Bathroom13'9'' x 6'1''
- Bedroom12'7'' x 12'4''
- Dining Room12'7'' x 6'7''
- Kitchen12'7'' x 8'9''
Main level
- 3pc Bathroom11'2'' x 8'2''
- Foyer12'7'' x 5'3''
- Bedroom15'2'' x 8'3''
- Bedroom12'0'' x 9'8''
- Bedroom11'2'' x 11'9''
- Kitchen12'0'' x 20'3''
- Living Room12'6'' x 14'10''
Financial Details
- Annual taxes
- $1,818
- Parcel number
- 40226490, 40223638
Directions
Civic # 5519 Rte 117

Listing Courtesy: EXIT Realty Associates
Data Terms of Use
This website is operated by EXIT Realty, a brokerage who is a member of The Canadian Real Estate Association (CREA). The content on this website is owned or controlled by CREA. By accessing this website, the user agrees to be bound by these terms of use as amended from time to time, and agrees that these terms of use constitute a binding contract between the user, EXIT Realty, and CREA.
Copyright
The content on this website is protected by copyright and other laws, and is intended solely for the private, non-commercial use by individuals. Any other reproduction, distribution or use of the content, in whole or in part, is specifically prohibited. Prohibited uses include commercial use, “screen scraping”, “database scraping”, and any other activity intended to collect, store, reorganize or manipulate the content of this website.
Trademarks
REALTOR®, REALTORS®, and the REALTOR® logo are certification marks that are owned by REALTOR® Canada Inc. and licensed exclusively to The Canadian Real Estate Association (CREA). These certification marks identify real estate professionals who are members of CREA and who must abide by CREA’s By-Laws, Rules, and the REALTOR® Code. The MLS® trademark and the MLS® logo are owned by CREA and identify the professional real estate services provided by members of CREA.
Liability and Warranty Disclaimer
The information contained on this website is based in whole or in part on information that is provided by members of CREA, who are responsible for its accuracy. CREA reproduces and distributes this information as a service for its members, and assumes no responsibility for its completeness or accuracy.
Amendments
EXIT Realty may at any time amend these Terms of Use by updating this posting. All users of this site are bound by these amendments should they wish to continue accessing the website, and should therefore periodically visit this page to review any and all such amendments.
Baie-Sainte-Anne Market Statistics
How this home compares to 123 active listings in Baie-Sainte-Anne, NB
| Baie-Sainte-Anne median | This listing | |
|---|---|---|
| Median listing price | $302,381 | $289,900 |
| Median days on market | 65 | — |
| Median Sq Ft | 1,360 | 1,669 |
| Median price / Sq Ft | $207 | $174 |
Market statistics compiled from active EXIT Realty® and MLS listings in Baie-Sainte-Anne, NB.
Commute Calculator
Explore commute times from 5519 route 117, Baie-Sainte-Anne, NB E9A 1E6.
More homes to consider
View similar homes View nearby homes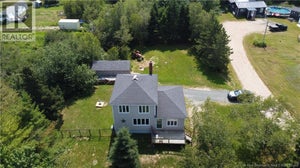


Similar Home Values
Comparable nearby listings and their asking prices.
| Address | Price | Beds | Baths | Sq Ft |
|---|---|---|---|---|
| 9 Bayview South Road, Baie-Sainte-Anne, NB | $259,900 | 4 | 2 | 1,454 |
| 4993 ROUTE 117 HWY, Escuminac, NB | $339,900 | 3 | 2 | 1,440 |